
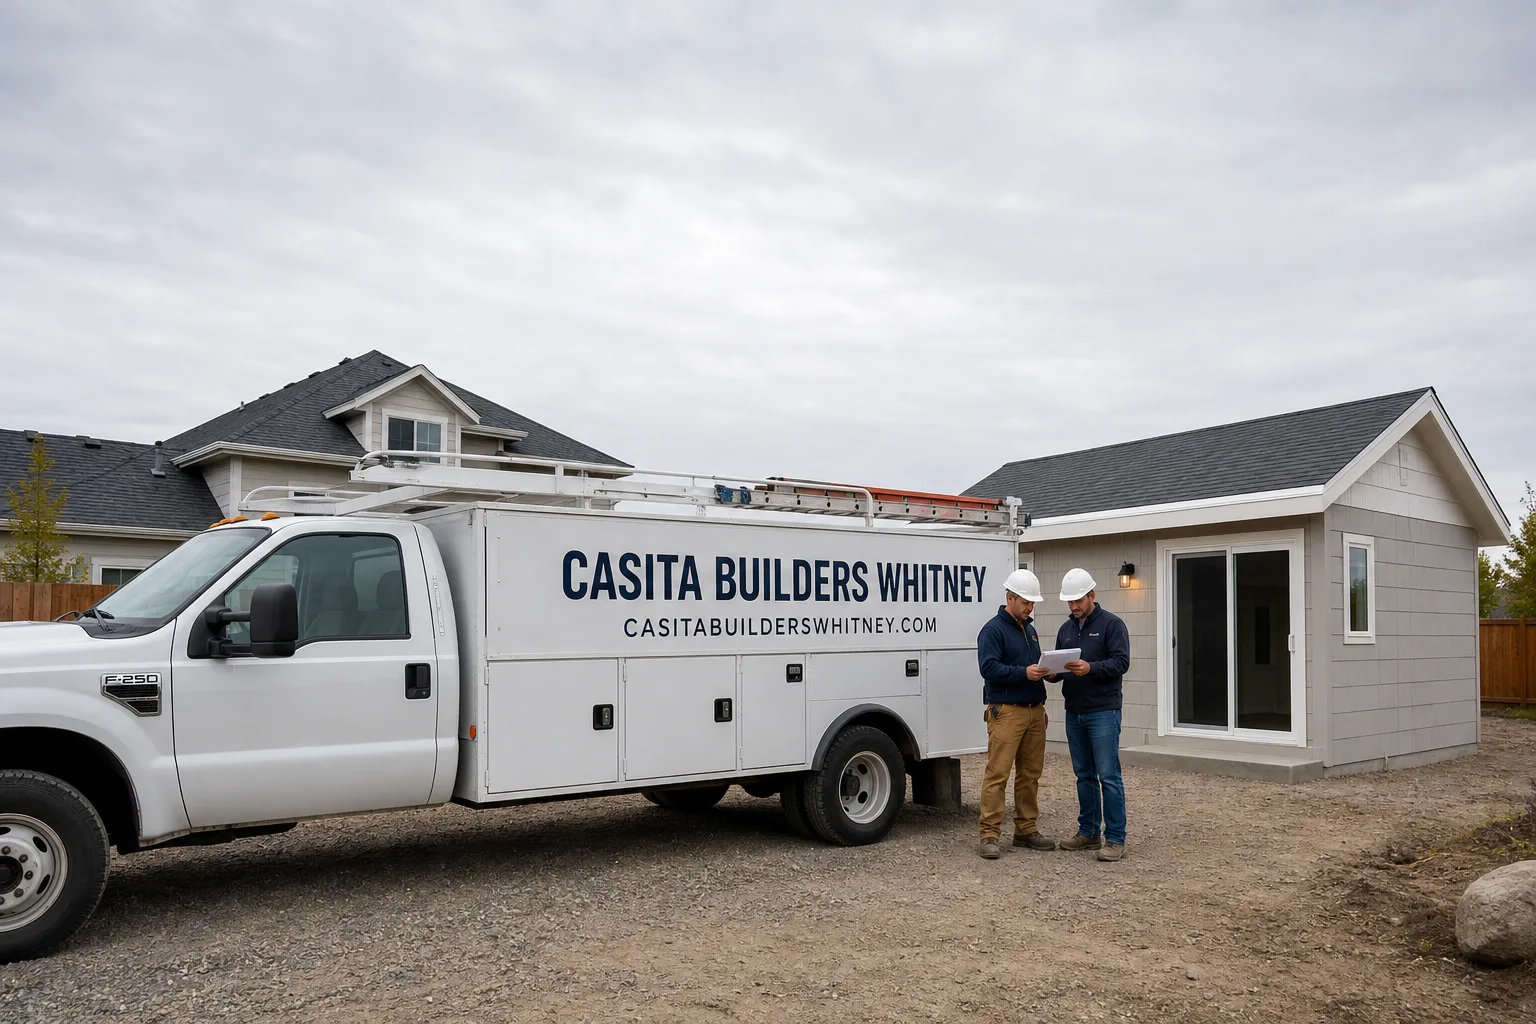
Trusted Room Addition Contractor for Whitney Homeowners
Adding square footage to a Whitney home usually starts with a simple need and a complicated question: what will the city actually approve on this lot? Casita Builders Whitney works on that question every day. We specialize in room additions and accessory dwelling units, which means the plans, the permit set and the build all come from a team that does this work and nothing else. Our technicians have up to 14 years of experience, and our reputation in the Whitney Valley comes from finishing what we draw. Plans, permits and inspections are handled before framing starts, not patched together afterward. To talk through your property, call (844) 405-3014. We answer 24/7, with fast dispatch from 7am to 7pm, Sunday through Friday.
Sunroom Builders
Sunroom Builders design and build the glass-heavy, light-filled rooms that turn a bare patio slab into year-round living space. You need one when you want afternoon light without the summer heat that comes with it in the Whitney Valley, or when a covered patio sits unused because it’s too hot or too cold half the year. We frame, glaze, insulate and tie the new room into your existing roofline and HVAC so it behaves like part of the house. A home addition in Whitney typically runs $45,000 – $130,000 depending on size and how the structure ties in, and the written estimate sets the final price. We confirm setbacks and lot coverage with the city’s building department before plans are final, because in this valley a sunroom’s glazing and orientation matter as much as its footprint.
Glass Selection for Desert Light
Not all glazing performs the same when the sun hits a west-facing wall in July. We specify glass and shading based on which direction the room faces, not on a single default package. That choice affects both comfort and how hard your cooling system has to work.
Tying In to the Existing Roof
A sunroom that reads as an attached box looks wrong from the street. We match pitch, fascia and finish so the addition looks like it was drawn with the original house. Flashing details get the most attention, because that’s where leaks start.
Room Additions
Room Additions add conditioned living space to the footprint you already own, whether that’s a primary suite, a home office or a larger kitchen. You need one when the lot can’t take a separate structure but the household has outgrown the current square footage. We handle the design, the structural work, the permit set and the finish work as a single scope, which keeps the drawings and the build in agreement. A room addition in Whitney typically runs $45,000 – $130,000, and the written estimate sets the final price. We can also walk you through the differences between a room addition and a detached unit if you’re still deciding which path fits your lot. Our technicians have up to 14 years of experience in framing and finish work, and inspections are scheduled and passed before we close a wall.
Structural Openings and Load Paths
Opening an exterior wall means carrying the roof load somewhere new, and that conversation belongs in the drawings. We work out the beam and post layout before demolition so nothing gets discovered mid-build. The result is a space that’s genuinely open instead of one broken up by posts nobody wanted.
Matching Existing Finishes
An addition that looks tacked on is a resale problem. We match flooring transitions, ceiling heights, trim profiles and paint sheen so the new room belongs to the house. Where the match isn’t practical, we design a deliberate change instead of a near-miss.
Modular Home Addition
Modular Home Addition means the structure is built in sections off-site and assembled on your lot, which changes how the project is scheduled and inspected. It’s worth considering when you want tighter control over build quality and less on-site disruption in a tight Whitney neighborhood. We work with clients on the modular route as well as our prefab ADU lines, including Abodu, Cover and Dvele, whose systems are engineered in a factory before they reach the property. A home addition in Whitney typically runs $45,000 – $130,000, and the written estimate sets the final price. Site prep and utility work is quoted separately at $15,000 – $50,000, because trenching, grading and connections on a Whitney lot vary widely by how the existing service is routed.
Site Access and Crane Placement
Setting a module requires a clear path and a place to stand a crane or truck. We assess access before committing to a modular approach, because a narrow driveway or a wall close to the property line can change the plan. Better to find that out at the drawing stage than on delivery morning.
Factory Inspection and Site Inspection
The factory side gets inspected at the plant; the foundation, utilities and final connections get inspected at your property. Knowing which inspection covers which part keeps the schedule honest. We manage both sides so nobody assumes the other party handled it.
Home Addition Plans
Home Addition Plans are the drawings, the structural calculations and the permit set that let your project get reviewed and built. You need a proper set whenever the work touches the structure, the envelope or the utility service, which in practice means every addition. We produce plans calibrated to your actual lot rather than to a template, and we coordinate with the city’s building department on what the review will require. ADU design and permitting typically runs $6,000 – $25,000 in Whitney, and the written estimate sets the final price. If your project is a conversion rather than a new structure, the plans still need to show egress, ventilation and utility separation, so we treat those drawings with the same care.
What the Permit Set Includes
A usable set shows the site plan, the floor plan, elevations, sections and the structural details the reviewer will look for. It also shows how the addition connects to the existing structure, which is where most review comments land. We submit a set that answers those questions the first time.
Design Review Before Drafting
Before a line is drawn, we talk about how you’ll use the space and what the lot allows. Setbacks, lot coverage and access all shape what’s possible. A short conversation up front saves a long redraw later.
In Law Suite Builders
In Law Suite Builders create a private, self-contained living space for a family member, with its own entrance, bathroom and often its own kitchenette. You need one when a parent or adult child needs independence without leaving the property, and privacy runs both directions. We design these as genuine living quarters rather than a converted bedroom, which means thinking through accessibility, sound separation and a separate entrance path. A detached suite in Whitney typically runs $180,000 – $350,000 as a full ADU, while an interior suite or junior unit runs $40,000 – $90,000, and the written estimate sets the final price. We confirm with the city’s planning department what a suite on your lot can legally include before the design is locked.
Privacy in Both Directions
A good in-law suite lets everyone share a property without sharing every hallway. We plan entry paths, sightlines and sound isolation so the arrangement stays comfortable long term. That’s a design decision, not an afterthought.
Accessibility Built In Early
Door widths, step-free entries and bathroom clearances are far easier to plan than to retrofit. We ask about mobility needs at the design stage. The result is a suite that works now and keeps working.
ADU Conversion
ADU Conversion takes existing space, most often a garage, and turns it into a legal, permitted dwelling unit. You need one when you want rental income or family housing but the lot can’t take another structure, or when the budget points toward converting what’s already standing. We handle the drawings, the utility work and the inspections that separate a permitted unit from a room that looks finished but isn’t. A garage conversion ADU in Whitney typically runs $80,000 – $180,000, and a junior unit or interior conversion runs $40,000 – $90,000; the written estimate sets the final price. If you’d rather start from the garage itself, our team can walk you through the conversion path in detail.
What Makes a Conversion Legal
A converted garage needs proper insulation, ventilation, egress and heating, and it needs to be inspected as living space. Skipping those steps can leave you with a unit you can’t legally occupy or rent. We build to the inspected standard from the start.
Replacing the Lost Parking
Converting a garage removes a parking space, and some jurisdictions have something to say about that. Whether replacement parking is required depends on the city and the lot. We check before the plan is final so there’s no surprise at review.
Brands We Service
We have authorized installer experience with Abodu, Cover and Dvele, three of the most recognized names in premium prefab ADUs and modular structures. Each brand has its own assembly logic, its own connection details and its own quirks at the foundation and utility interfaces, and we know where those show up on site. That familiarity is what keeps a factory-engineered product performing the way it was designed to.
Dvele appeals to clients who care about energy performance and modern design, and Cover brings a design-forward, precision-built approach that suits tight urban lots. Abodu’s systems are straightforward to place and connect when the site prep is done right. Whether you have a prefab unit from one of these lines or a custom addition already drawn, we can help you plan the path.
Signs You Need a Pro Right Now
- Your plans keep getting review comments. If a permit set has been bounced more than once, the drawings are usually missing structural or site detail. Each resubmittal costs weeks. A set built for the reviewer the first time ends the loop.
- The garage was converted but never permitted. Unpermitted work can surface years later during a sale, a refinance or an insurance review. It’s far easier to address before someone else’s inspector finds it.
- You’re planning around a family member’s move date. When a parent is moving in or a lease is ending, the schedule matters as much as the budget. Working backward from that date is the right way to start.
- The addition touches the electrical panel or gas line. Panel upgrades and gas work are genuinely dangerous to handle yourself, and they need a licensed trade and an inspection. This is not a weekend project.
- You can’t tell whether your lot allows what you want. Setbacks and lot coverage decide a lot of projects before design begins. Confirming that with the city early saves you from drawing something that can’t be built.
Our Process, Step by Step
- 1
Property and goal review. We start with your lot, your existing structure and what you actually need the space to do. Measurements and photos go into the file so the design reflects reality. No two Whitney lots are laid out the same way.
- 2
Path selection. We compare a ground-up build, a room addition, a garage conversion and a prefab option against your budget and timeline. Prefab and custom are both on the table, and the choice follows your situation rather than a product we’d prefer to sell.
- 3
Design and permit drawings. Our team produces the drawings and structural details, then coordinates with the city’s planning or building department on what the review requires. We confirm the rules for your specific lot rather than assuming a standard applies.
- 4
Site prep and utility work. Foundation, grading, trenching and connections are scheduled before the structure arrives or framing starts. Utility routing gets verified against existing service, which prevents the most common mid-build delay.
- 5
Build, inspect, close out. Construction follows the approved set, with inspections scheduled at each stage and passed before work moves on. We hand over a finished space with the paperwork that proves it was done properly.
How Much Does Room Addition Contractor Cost in Whitney?
A typical room addition in Whitney runs $45,000 – $130,000, and a detached ADU runs $180,000 – $350,000 depending on size, structure type and utility work. A garage conversion ADU falls around $80,000 – $180,000, a junior unit or interior conversion around $40,000 – $90,000, design and permitting $6,000 – $25,000, and site prep and utilities $15,000 – $50,000. These are typical estimated ranges; the written estimate sets the final price.
Several things move the number. Square footage is the obvious one, but structure type matters as much: a slab-on-grade addition and a pier-and-beam setup price differently. Utility distance is the quiet cost driver, because a bathroom or kitchenette far from the existing service means more trenching and more pipe. Finish level is entirely your call, and it’s where a budget can move in either direction.
To avoid overpaying, get a line-item quote rather than a lump sum, and make sure the permit and inspection costs are stated rather than folded in silently. Ask what happens if the city requires a change during review. Our estimates are free, itemized, and fixed for the scope we write, with no change orders for work we should have priced from the start.
| Scope in Whitney | Typical Estimated Range |
|---|---|
| Home addition (room) | $45,000 – $130,000 |
| New detached ADU | $180,000 – $350,000 |
| Garage conversion ADU | $80,000 – $180,000 |
| Junior ADU and interior conversion | $40,000 – $90,000 |
| ADU design and permitting | $6,000 – $25,000 |
| ADU site prep and utilities | $15,000 – $50,000 |
Our Service Area Near Whitney
We work with homeowners across Whitney and the surrounding valley, including Sunrise Manor, Paradise, Winchester, Henderson, Enterprise, Spring Valley, North Las Vegas, Las Vegas, Summerlin, Boulder City and Sandy Valley. Drive times vary with distance and traffic, and we’ll give you a realistic window when you book. If you’re weighing an addition against a full unit, our Casita Builders Whitney team can compare both on your lot. Homeowners in Sunrise Manor can reach our room addition contractor page, and Paradise residents can start with the room addition contractor overview.
Serving Whitney, NV – Our Local Coverage Area
We serve Whitney and nearby communities. Use the map below to see the area we cover. If you’re nearby, we can almost certainly help.
Frequently Asked Questions About Room Addition Contractor in Whitney
A room addition contractor designs, permits and builds new conditioned square footage attached to your existing home. That covers the drawings, the structural work, the inspections and the finish, handled as one scope rather than split across trades. We also build detached ADUs and garage conversions, so we can tell you honestly which path fits your property. Call (844) 405-3014 for a free estimate.
The schedule depends on the scope and on how quickly the city completes its review, so we set the timeline in the written estimate rather than quoting a number here. Design and permitting come first, then site prep, framing, inspections and finish work in sequence. Once the estimate is signed, you get a schedule with the stages named. Call (844) 405-3014 to start the conversation.
A room addition in Whitney typically runs $45,000 – $130,000, and detached ADUs run $180,000 – $350,000. Garage conversions land around $80,000 – $180,000, with design and permitting at $6,000 – $25,000 and site prep at $15,000 – $50,000. Those are typical estimated ranges, and the written estimate sets the final price. Call (844) 405-3014 for an exact quote, free of charge.
Yes. We have authorized installer experience with Abodu, Cover and Dvele, alongside fully custom builds. Each brand has its own foundation and connection details, and we know where those interfaces need attention. If you’re comparing a prefab unit against a custom addition, we can lay out both paths side by side. Call (844) 405-3014.
We answer 24/7, and fast dispatch runs from 7am to 7pm, Sunday through Friday. A call outside dispatch hours is booked into the next opening. Planned construction work is scheduled rather than dispatched, so estimates get booked into the next available slot. Call (844) 405-3014 to schedule yours.
We back our workmanship with a warranty, and the terms are written into your estimate so you know exactly what’s covered before you sign. Manufacturer coverage on prefab units from Abodu, Cover or Dvele stays with the product as supplied. If something needs attention after handover, you call the same team that built it. Call (844) 405-3014 with questions.
Gather anything you have on the property: a survey, prior permits, any drawings from earlier work. Think about how you’ll use the space and what you want it to connect to, and clear a path for access and material delivery. We handle the permit research and the city coordination from there. Call (844) 405-3014 to book your free estimate.
Schedule Your Room Addition Contractor Service in Whitney Today
Whether you’re planning a room addition, a garage conversion or a detached unit, the first step is a conversation about your lot and what the city will allow. Call (844) 405-3014 for a free, no-obligation estimate with line-item pricing and a written scope. We answer 24/7, with fast dispatch from 7am to 7pm, Sunday through Friday. Licensed and insured, with permits pulled and inspections passed. Let’s get the square footage you need.
Written by the team at Casita Builders Whitney.