
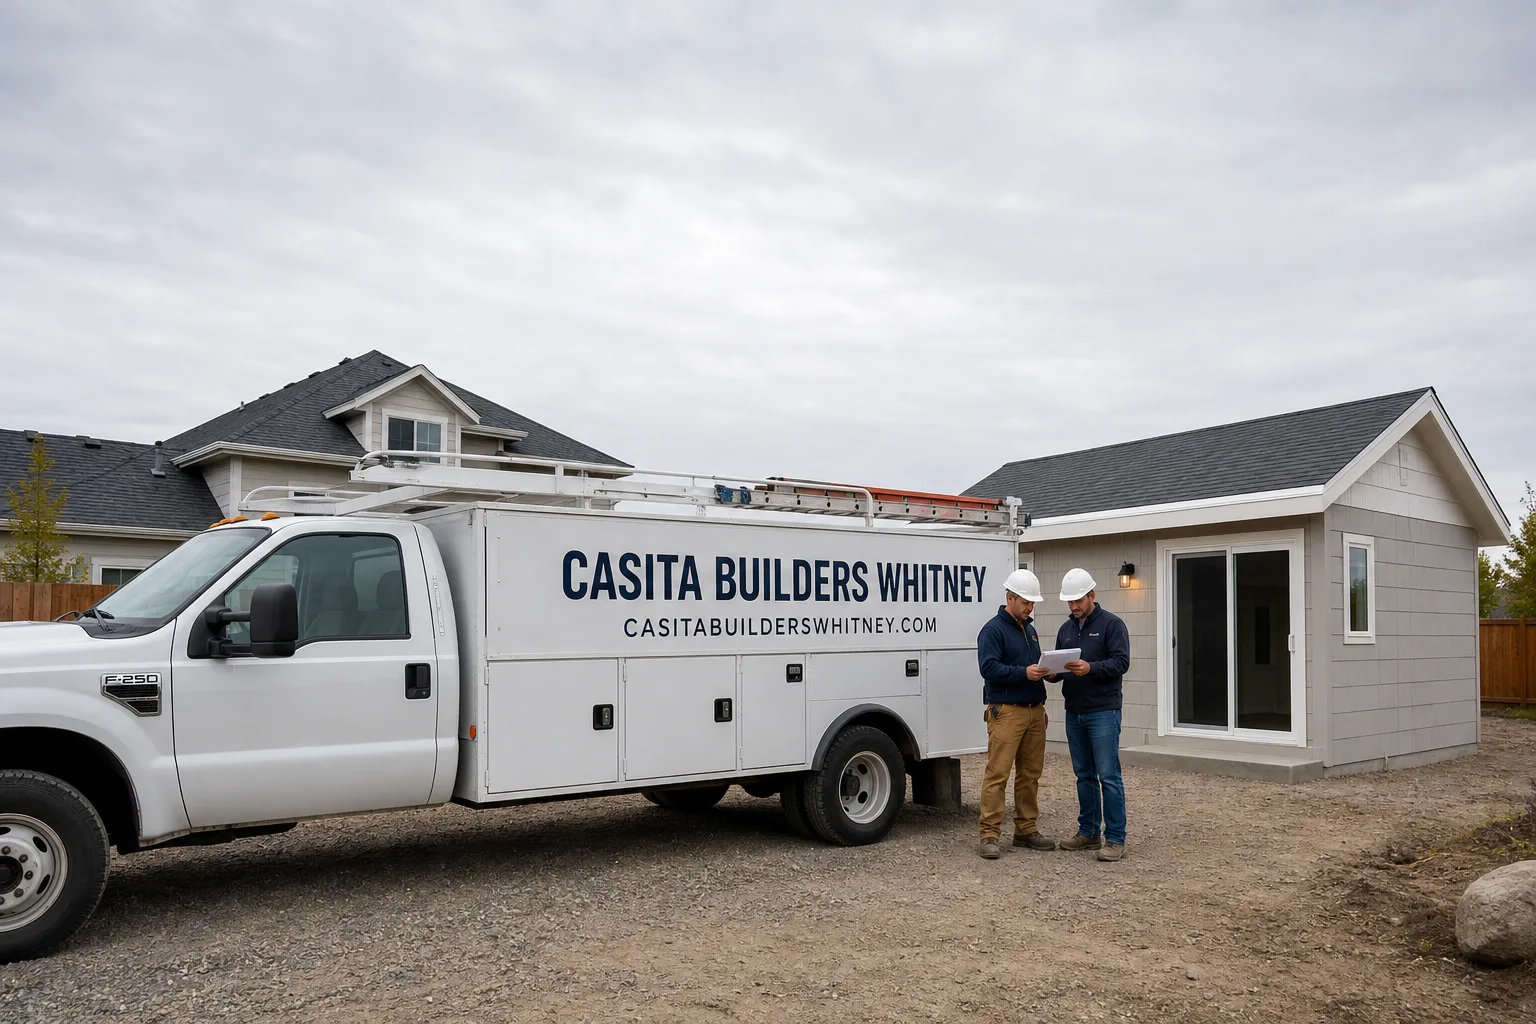
Fast, Reliable Room Addition Contractor Across Summerlin
Adding square footage in Summerlin takes more than a good set of plans. It takes someone who knows the design-review culture of this master-planned community, understands how the village HOAs read a set of drawings, and can line up both with Clark County’s ADU ordinance before a single permit is filed. That’s the work we do.
We’re an ADU-focused builder serving Summerlin homeowners who want a real in-law suite, a guest casita, or a conversion that turns unused space into livable square footage. Call (844) 405-3014 to schedule your free estimate. We answer 24/7, with fast dispatch from 7am to 7pm, Sunday through Friday.
Why Summerlin Homeowners Call Casita Builders Whitney for Room Addition Contractor
Most room-addition contractors in the Las Vegas valley build anywhere and everywhere. We build ADUs and the square-footage expansions that go with them, and nothing else. That focus matters in Summerlin, where an addition isn’t judged only on whether it’s structurally sound. It’s judged on whether it fits the street, matches the stucco-and-tile character of the village, and clears the design review that governs this community.
Local familiarity is the whole game here. Our technicians have up to 14 years of experience reading Summerlin’s architectural standards alongside county code, and we know which villages have rear-alley access, which have side-yard constraints, and which HOAs want to see samples before they’ll approve a color. We keep every project on a written line-item quote, pull the permits, and pass the inspections. Free estimates, fixed pricing, no change orders.
If you’re comparing bids, ask each contractor how they’ll handle the village CC&Rs and the Summerlin design-review step. The answer tells you a lot about how the job will actually go.
In Law Suite Builders in Summerlin
In Law Suite Builders in Summerlin work with a different set of constraints than a general remodeler would. Multigenerational living is common here, and many homes already have attached guest quarters that go underused. So the job usually starts with the question of whether to convert existing square footage or add a modest bump-out, rather than pouring a large new footprint. Kitchenette, accessible bath, separate entry, and insulated plumbing are the usual building blocks.
A typical in-law suite addition in Summerlin runs about $45,000 – $130,000 for a home addition, with a junior ADU or interior conversion in the $40,000 – $90,000 range. Those figures are estimates; the written estimate sets the final price.
What a Typical In-Law Suite Build Involves
First we check the village CC&Rs, the Summerlin design-review standards, and Clark County’s ADU ordinance before drafting anything. Then plans are matched to the existing stucco, tile, and roofline so the addition reads as original. Permits are pulled and inspections passed before anyone moves in.
Existing Guest Quarters as a Starting Point
Many 1990s – 2010s Spanish Revival homes here already have a casita or attached guest room. Converting that space is often faster and cheaper than a new addition, and it avoids the lot-coverage questions that small Summerlin lots can raise.
ADU Conversion in Summerlin
An ADU Conversion in Summerlin is often the smartest play on the lot. Detached new builds run $180,000 – $350,000, garage conversions land around $80,000 – $180,000, and junior ADU and interior conversions sit at $40,000 – $90,000. In older villages with rear-alley access, a garage conversion frequently wins on cost and speed.
The Alley-Facing Facade Still Counts
In villages like The Trails, rear-loaded garages open onto alleys. That layout makes garage-to-casita the path of least resistance. But the alley side is still visible frontage under Summerlin design review, down to the color of the garage door, so the finish work has to clear the same bar as the street side.
Design and Permitting First
ADU design and permitting runs about $6,000 – $25,000, and site prep and utilities run $15,000 – $50,000. We confirm the rules with the city’s planning and building department before plans are final, because they depend on the village and the specific lot.
Trusted Brands We Service in Summerlin
We bring authorized installer experience with Abodu, Cover, and Dvele to Summerlin. Those are three of the most recognized names in premium prefab ADUs, and they appeal to homeowners who want factory-engineered quality, energy efficiency, and smart-home integration without giving up design. We don’t stock parts or hold inventory, so nothing sits in a warehouse; when a project calls for a prefab system, we coordinate it directly with the brand and fast-turn the schedule. Prefab or custom, we know both paths, and we’ll tell you honestly which one fits your lot, budget, and timeline. That’s what the free estimate is for.
Common Room Addition Contractor Problems We See in Summerlin Homes
- Skipping Summerlin design review. A set of plans can satisfy zoning and still fail aesthetic compliance with the village and the developer’s architectural standards. That means redraws, delay, and a garage facade nobody approved.
- Voiding the builder warranty on a newer home. Replacing builder-grade finishes or altering structure the wrong way on a newer master-planned property can void coverage. We map the warranty terms before scoping the work.
- Under-building for the high-desert climate. Shallow overhangs, dark roofing, and uninsulated plumbing in a detached unit struggle with intense summer sun, monsoon microbursts, and winter nights below freezing. Deep overhangs, reflective roofing, and insulated plumbing fix it.
- Ignoring HOA-managed village rules. In Summerlin, approval hinges as much on community aesthetic compliance as on zoning. The village HOA questions come before the county permit, not after.
Pricing for Room Addition Contractor in Summerlin, NV
Here’s what the work typically runs in Summerlin. These are estimated ranges based on the local market, and the written estimate sets the final price.
| Scope | Typical Estimated Range |
|---|---|
| Home Addition | $45,000 – $130,000 |
| Junior ADU & Interior Conversion | $40,000 – $90,000 |
| Garage Conversion ADU | $80,000 – $180,000 |
| New Detached ADU | $180,000 – $350,000 |
| ADU Design & Permitting | $6,000 – $25,000 |
| ADU Site Prep & Utilities | $15,000 – $50,000 |
| Kitchen Remodel | $14,000 – $45,000 |
| Bathroom Remodel | $9,000 – $28,000 |
What moves the number: lot constraints, alley access, utility runs, and whether you’re converting existing square footage or building new. Design review and HOA submittals can add scope, but they don’t change the fact that we quote line by line and stick to it. Call (844) 405-3014 for a free estimate.
We Also Serve Cities Near Summerlin
We work with homeowners across the valley, including Spring Valley, Las Vegas, Winchester, and Paradise. Each has its own rules, and we treat them that way. If you’re comparing a room addition contractor across Summerlin and the surrounding communities, we can walk you through how the process differs. See our room addition contractor team for the full picture.
Serving Summerlin, NV – Our Local Coverage Area
We serve Summerlin and nearby communities. Use the map below to see the area we cover. If you’re nearby, we can almost certainly help.
FAQs About Room Addition Contractor in Summerlin
Not necessarily, but the risk is real if finishes are torn out or structure is altered in ways the warranty doesn’t cover. We review the builder’s terms before scoping anything, so the addition doesn’t put your coverage at risk. Call (844) 405-3014 for a free estimate.
The village CC&Rs and Summerlin design-review standards have to be satisfied alongside Clark County’s ADU ordinance, and in practice that means exterior materials, rooflines, colors, and visible facades get reviewed. We confirm the exact requirements with the city’s planning and building department and the village before plans are final. Call to talk through your village.
Often, yes. Rear-loaded garages open onto alleys there, so the conversion path avoids the lot-coverage issues a new footprint raises. The alley-facing facade still has to clear design review, down to the garage door color.
Flooring, cabinets, and lighting are usually worth upgrading first, since those are the finishes owners notice every day and the ones builder-grade products show their age on fastest. Structure, windows, and roofing are generally fine as-is unless the design review calls for a change. A kitchen remodel runs about $14,000 – $45,000 and a bathroom remodel about $9,000 – $28,000 if you’re folding those into the project.
It drives the roof and plumbing design. Intense summer sun and monsoon microbursts call for deep overhangs, reflective roofing, and robust drainage, while winter nights that dip below freezing require insulated plumbing in a detached unit. Build for those conditions and the structure lasts.
If you’re thinking about more square footage in Summerlin, the first step is a conversation, not a commitment. Call (844) 405-3014 for a free estimate. We answer 24/7. Fast dispatch from 7am to 7pm, Sunday through Friday. You’ll get a written line-item quote, permits pulled and inspections passed, and a team that does ADUs and nothing else. Prefab or custom, we know both paths, and we’ll help you find the one that fits your lot and your budget.
Written by the team at Casita Builders Whitney.