
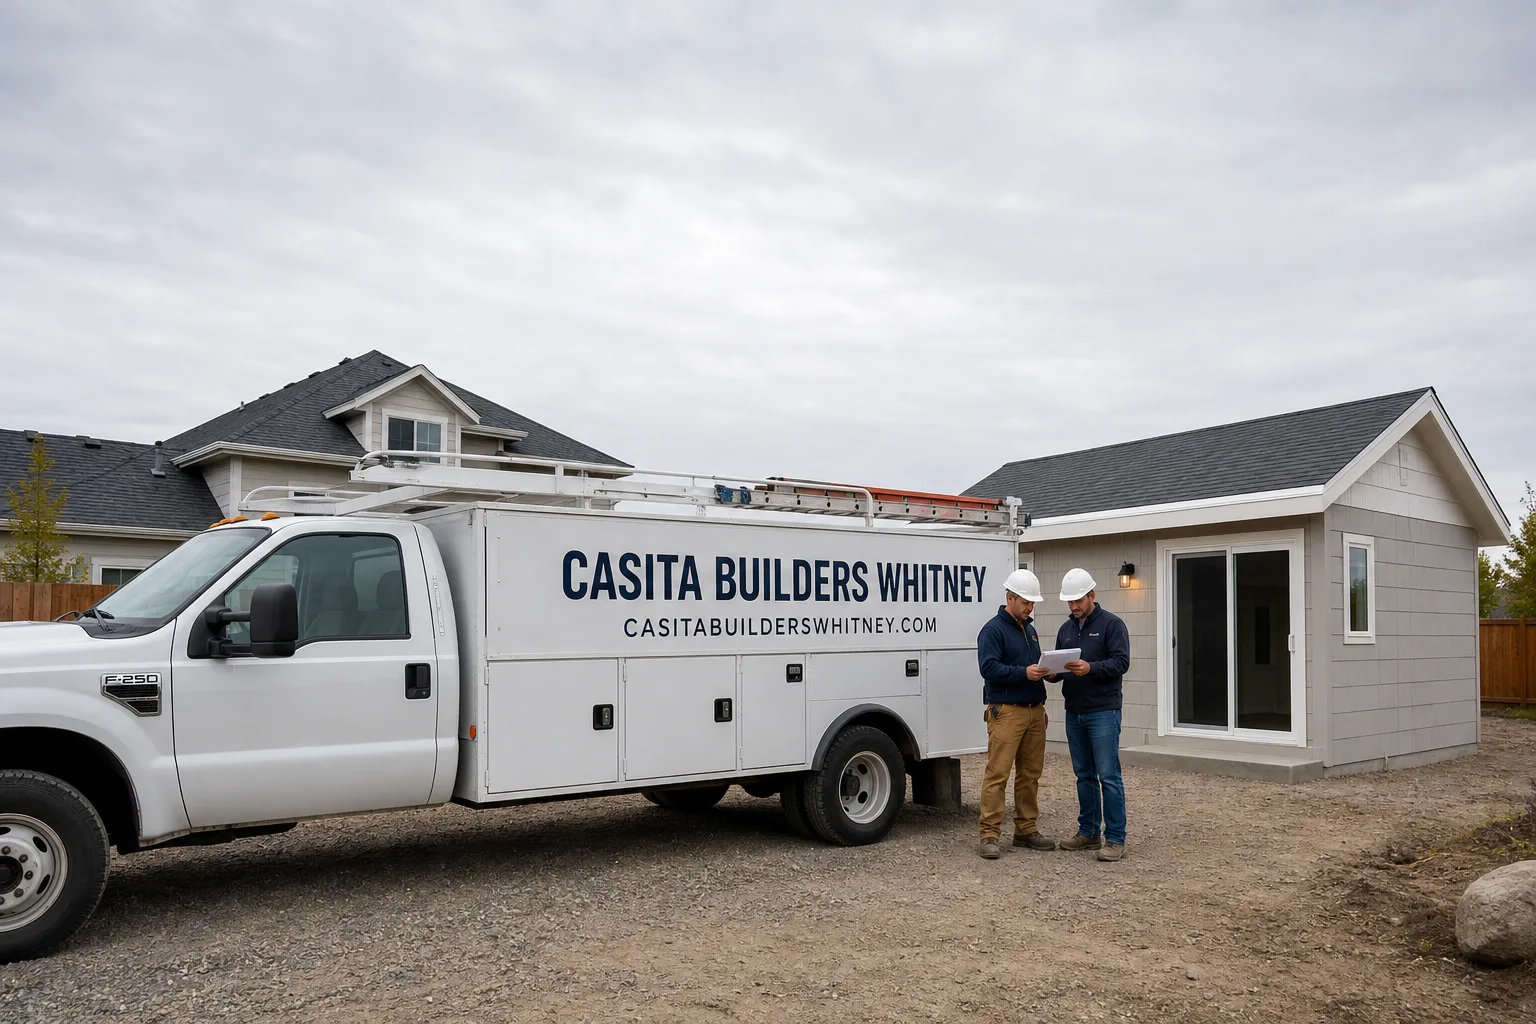
Fast, Reliable ADU Builders Across Summerlin
Adding square footage in Summerlin means answering to more than the county. This is a master-planned community where the village design review has a say in what your ADU looks like before Clark County ever sees the plans. We build accessory dwelling units as our only trade, so we plan for that approval path from the first sketch. Prefab or custom, we know both routes, and we know what Summerlin’s review committees tend to question. Call (844) 405-3014 for a free estimate.
Why Summerlin Homeowners Call Casita Builders Whitney for ADU Builders
Most contractors who show up in Summerlin are remodelers who take an ADU job now and then. We’re the opposite. Accessory dwelling units, room additions, and garage conversions are all we do, and that focus shows up in the paperwork as much as the framing. Our technicians have up to 14 years of experience, and our team handles design, permitting, and construction without handing your project to a different crew at each stage.
We work with homeowners across Summerlin who want rental income, a place for aging parents, or a quiet home office away from the main house. Our ADU builders team carries authorized installer experience with Abodu, Cover, and Dvele, so you’re not limited to one product line or one approach. Estimates are free, quotes are written line by line, and the written estimate sets the final price.
ADU Construction in Summerlin
ADU Construction in Summerlin starts with a question most builders skip: does the village design review approve this before the county does? The typical flow here pairs a pre-application package that matches the village’s Mediterranean stucco-and-tile palette with the county permit filing, so elevations and color schedules get cleared before anything is framed. Ground-up detached builds are more common in the newer villages, while conversions lead in the older ones. New detached ADUs here typically run $180,000 – $350,000 depending on size, site work, and finish level.
Pre-Application Work
We assemble the elevation drawings, finish schedule, and site plan the design-review committee needs to see. This step is where Summerlin projects live or die, so we treat it as part of construction, not paperwork.
Building Under High-Desert Conditions
Deep roof overhangs, reflective roofing, and drainage sized for monsoon microbursts are baseline here, not upgrades. Winter nights below freezing mean insulated plumbing on any detached unit.
Detached ADU in Summerlin
A Detached ADU in Summerlin gives you a fully separate structure, and for a lot that can carry it, that’s the cleanest way to add rental income or multigenerational space. Design and permitting typically runs $6,000 – $25,000, and site prep plus utility runs $15,000 – $50,000 on top of the unit itself. Most Summerlin lots are small and already carry a main house, side yards, and often a rear alley, so footprint is the constraint, not ambition. Detached builds in the newer villages tend to stall on setbacks and drainage more than on the structure.
Setting the Unit on a Tight Lot
We map the buildable envelope before you commit to a model. Where the lot can’t take a full detached unit, we say so and show you what fits instead.
Prefab and Modular Options
Factory-built units from Abodu or Cover can shorten the on-site phase and bring consistent build quality. We install them and handle the site work, utility connections, and approvals around them.
Trusted Brands We Service in Summerlin
We install prefab ADU products from Abodu, Cover, and Dvele, and we know how each one behaves on a Summerlin lot. Abodu units suit homeowners who want a finished product without a long custom design cycle. Cover and Dvele lean toward energy efficiency and modern detailing, which appeals to design-conscious owners. These systems are pre-engineered, and that can streamline the permitting conversation. We don’t claim to stock parts or hold inventory; we bring authorized installer experience and a clear turnaround on the site work and approvals that surround each unit.
Common ADU Builders Problems We See in Summerlin Homes
- Permits pulled before design review signs off. Filing with Clark County before the village committee approves elevations and garage door color forces a redesign mid-build. We sequence the approvals in the right order.
- Builder warranty voided on a newer home. Cutting into the slab, plumbing, or structural elements without a documented, approved scope can end your warranty coverage. We scope the work so it stays defensible.
- Flat or shallow roofs and undersized drainage. These fail under Summerlin monsoon microbursts and let summer heat load the unit. Overhangs and reflective roofing are specified from the start.
- Footprints that don’t fit the lot. Many Summerlin homes sit on small lots with rear alleys or narrow side yards, so a detached plan from a catalog may not clear setbacks. We measure first, then recommend.
Pricing for ADU Builders in Summerlin, NV
What you pay in Summerlin reflects the approval path, the site, and the finish level, not just square footage. These are typical estimated ranges for this market. The written estimate sets the final price, and we spell out line items so nothing turns into a change order later.
| Project | Typical Estimated Range |
|---|---|
| New Detached ADU | $180,000 – $350,000 |
| ADU Design & Permitting | $6,000 – $25,000 |
| ADU Site Prep & Utilities | $15,000 – $50,000 |
| Garage Conversion ADU | $80,000 – $180,000 |
| Junior ADU & Interior Conversion | $40,000 – $90,000 |
| Home Addition | $45,000 – $130,000 |
In older villages like The Trails, rear-loaded garages opening to alleys make garage-to-ADU conversions the lowest-friction path, and the cost usually lands well under a detached build. The catch: the alley-facing facade, down to the garage door color, still has to clear Summerlin design review. Because many homes here already have a casita or attached guest quarters, conversions and garage conversions typically beat ground-up builds on both cost and approval risk. Call (844) 405-3014 to schedule your free estimate.
We Also Serve Cities Near Summerlin
We build across the west valley and beyond, including Spring Valley, Las Vegas, Winchester, and Paradise. Neighboring unincorporated areas often skip the design-review step Summerlin requires, which changes the approval timeline but never the quality standard. If you’re weighing a Summerlin project against a nearby one, we can walk through how the process differs.
Serving Summerlin, NV – Our Local Coverage Area
We serve Summerlin and nearby communities. Use the map below to see the area we cover. If you’re nearby, we can almost certainly help.
FAQs About ADU Builders in Summerlin
Yes. In Summerlin’s villages, your project generally needs design-review sign-off on elevations, materials, and details like garage door color before the county ADU permit moves forward. We build that sequencing into every plan. Call (844) 405-3014 for a free estimate.
It can if the work cuts into the slab, plumbing, or structural elements without a documented, approved scope. A properly scoped conversion that stays within the approved boundaries is far safer. We review warranty terms with you before any demo begins.
Roofing, insulation, and plumbing are worth upgrading first; flooring and cabinet finishes can wait. Your ADU faces intense summer sun and freezing winter nights, so thermal performance pays off long before cosmetics do. Call (844) 405-3014 to talk through your unit.
Sometimes, and it depends on the lot and the village. Small lots with rear alleys or narrow side yards often can’t clear setbacks for a full detached unit, which is why garage conversions are so common here. We measure the buildable envelope before recommending a path.
The schedule depends on the village, the plan submittal, and the county’s review queue, so we set the timeline in your written estimate rather than guess. Design review usually runs alongside county review when sequenced well. Call (844) 405-3014 for a free estimate and a realistic schedule.
Ready to Add Square Footage in Summerlin?
Prefab or custom, detached or garage conversion, we’ve built our practice around one thing: accessory dwelling units done right. Estimates are free, quotes are written line by line, and the written estimate sets the final price. Call (844) 405-3014. We answer 24/7. Fast dispatch from 7am to 7pm, Sunday through Friday.
Written by the team at Casita Builders Whitney.