
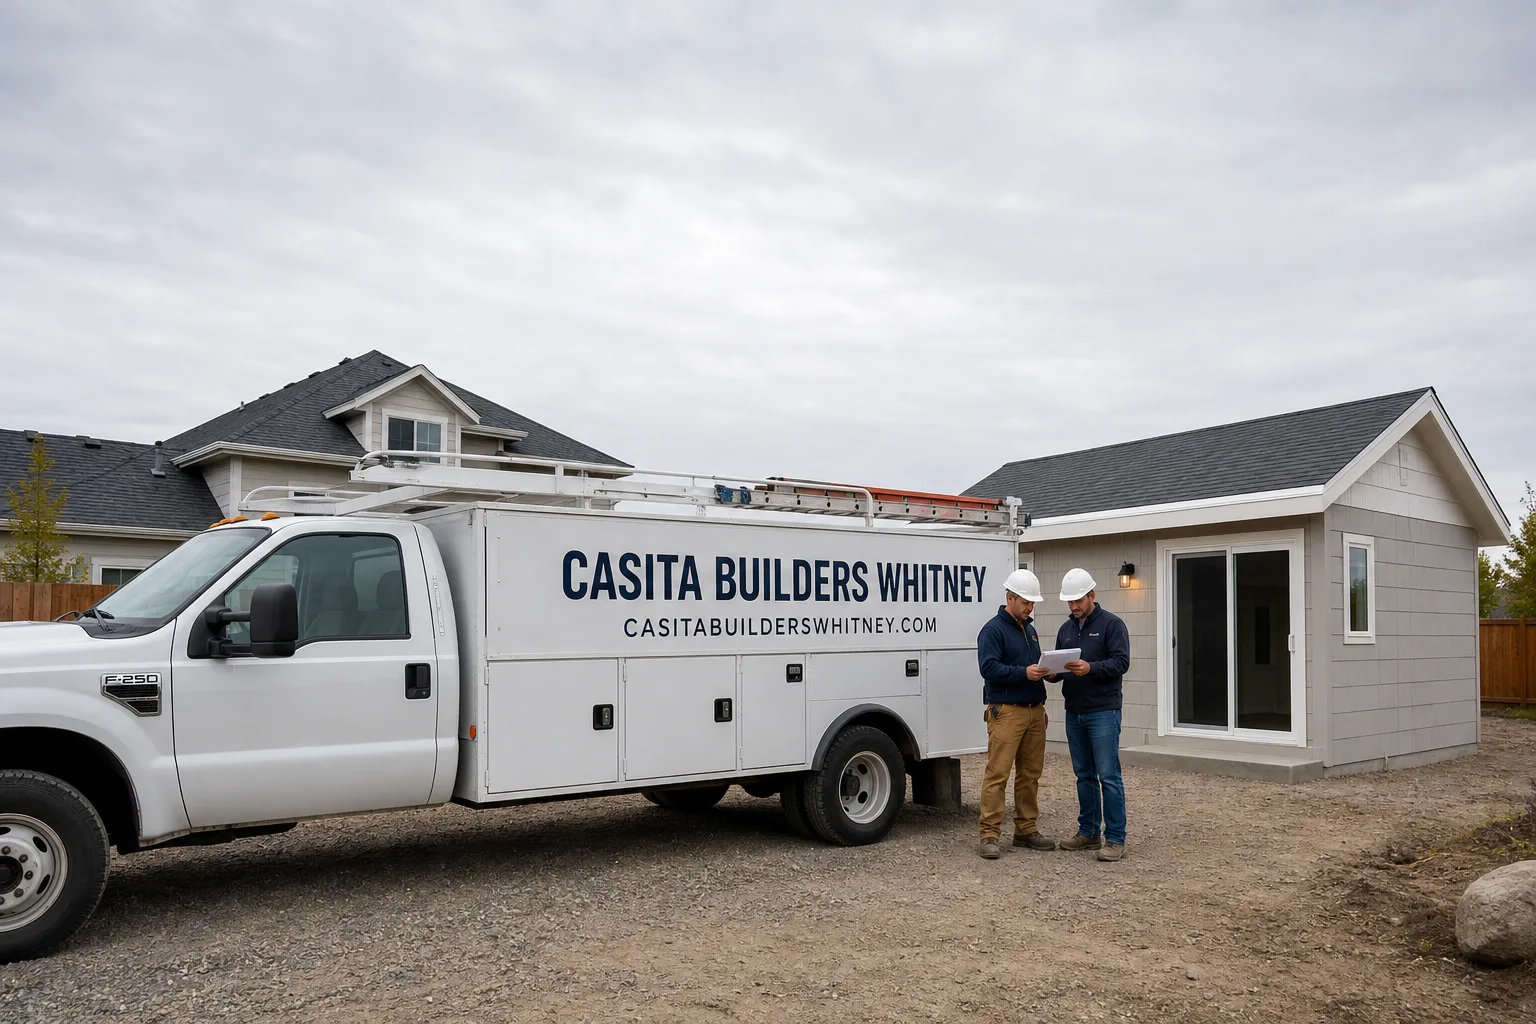
Fast, Reliable Room Addition Contractor Across Winchester
Winchester is an unincorporated Clark County island, and that single fact shapes nearly every room addition and ADU project here. Permits run through the county, not the City of Las Vegas, and the short-term-rental-heavy lots around the 89109 core can turn a straightforward addition into a parking-count and occupancy review before a single wall goes up. We know how Clark County reviews these projects, what typically gets flagged, and how to scope a job so it clears review instead of stalling at the counter. Our technicians have up to 14 years of experience, and we handle planning, design, permits and building as an ADU specialist rather than a general remodeler. Call (844) 405-3014 to schedule your free estimate.
Why Winchester Homeowners Call Casita Builders Whitney for Room Addition Contractor
When you call, you’re talking to people who scope additions for a living, not a generalist squeezing one in between kitchen remodels. We spend our days on accessory dwelling units, room additions and garage conversions, and that focus shows up in how quickly we can tell you whether a plan is realistic for your lot or needs to be rethought before you spend money on drawings.
That matters in Winchester, where the housing stock fights back. The 89109 core is full of mid-century and 1970s-80s low-rise apartments, condos and small stucco single-family homes on tight lots, plus detached and attached garages that were never designed to hold a second dwelling. We’ve learned to check the footprint, electrical service and drainage first, because those are the things that quietly kill a project after design has been paid for.
We answer 24/7, and we dispatch fast from 7am to 7pm, Sunday through Friday. Same-day evaluations are often possible when a homeowner needs a straight answer in a hurry. We’re licensed and insured, we pull the permits and pass the inspections, and estimates are free with a written line-item quote before any work starts.
If you want the deeper technical walkthrough of how we scope this work, our room addition contractor team has it laid out end to end. And because we work the Winchester area and its surroundings regularly, you’ll get straight talk about what the county will and won’t approve on your street.
In Law Suite Builders in Winchester
In Law Suite Builders work in Winchester usually starts with the same question: does the lot support a self-contained suite with its own entry, bath, kitchenette and HVAC, or are we better converting what’s already there? A residential suite for aging parents or adult children shares a property line with the main house but needs its own climate control and a properly separated utility run. In this Mojave heat, that’s not a luxury. A suite that skimps on insulation or a radiant barrier becomes unusable in July, and nothing burns a homeowner faster than spending five figures on a space they can only tolerate in spring.
Design and Utility Separation
The suite has to run on its own electrical load, or the panel has to be upgraded before it can. On the tight 89109 lots, we check service size early, because an undersized panel is often the difference between a plan that pencils out and one that doesn’t. We also plan the entry and egress so the suite feels independent, not like a corridor carved out of the back of the house.
What a Suite Typically Costs
An interior or junior suite conversion in Winchester typically runs $40,000 – $90,000. A ground-up detached unit that houses a suite is a much bigger number, and we’ll be direct about which path your lot actually justifies. The written estimate sets the final price.
ADU Conversion in Winchester
ADU Conversion in Winchester is mostly a garage story. The 89109 core is packed with detached and attached garages that were never framed for a second dwelling, and many are single-car footprints that fall short of minimum ADU dimensions. So the first conversation isn’t about finishes. It’s about whether that garage can legally become living space at all, given county setback and dimension rules and the utility separation on the lot.
A typical garage conversion in Winchester runs $80,000 – $180,000 depending on how much has to be rebuilt: electrical service, HVAC, insulation, roof and drainage details. Interior conversions and junior units land lower, around $40,000 – $90,000. Design and permitting on its own is $6,000 – $25,000, and site prep and utilities run $15,000 – $50,000. The written estimate sets the final price.
Prefab Versus Custom on a Tight Lot
When a garage just won’t work, a prefab unit from Abodu or Cover can sometimes fit a tight lot where a stick-built addition can’t, and factory-engineered systems tend to review cleanly. We work with both paths, so we can tell you honestly which one your property supports rather than steering you toward a single product. Dvele is another option for homeowners who want energy performance and smart-home integration built in from the start.
The Parking and Occupancy Hurdle
Because so many Winchester properties near the Strip corridor are short-term rentals, a detached unit frequently gets flagged on parking count and occupancy rather than just building code. That’s a review a typical family ADU in Henderson never sees. We scope parking and use early so the plan doesn’t come back at you later.
Trusted Brands We Service in Winchester
We work with three of the most recognized names in premium prefab ADUs: Abodu, Cover and Dvele. That means factory-engineered components, energy-conscious design and smart-home integration as standard, which suits Winchester homeowners who care about performance and aesthetics rather than just square footage. Prefab systems are also pre-engineered, which helps them move through review with fewer surprises than a one-off design. We don’t stock parts and we don’t claim an inventory; what we bring is authorized installer experience with these lines and a clear read on which one fits a given lot. If your property points toward custom rather than prefab, we build that too.
Common Room Addition Contractor Problems We See in Winchester Homes
- Scoping off the existing footprint without checking county minimums. A plan drawn around a garage or room dimension that doesn’t meet Clark County’s ADU and setback rules gets flagged at review, and the homeowner eats the redesign cost. We confirm the rules against the lot before drawings are finalized.
- HVAC and insulation sized for Las Vegas rather than a Mojave summer. Summers here routinely top 105°F, and a converted space with an undersized unit and no radiant barrier or shade strategy is unusable by July. We size to the worst week of the year, not the average.
- Ignoring parking-count and STR occupancy review. A detached unit on an STR-heavy Winchester lot can trigger county scrutiny a family ADU elsewhere never would. Parking and occupancy get scoped alongside the building permit.
- Grading and drainage cut without a monsoon plan. Roof runoff and yard slope fail fast on an open or low-lot property when the monsoon arrives. We plan drainage before the slab, not after the first flood.
Pricing for Room Addition Contractor in Winchester, NV
Here’s what this work typically runs in Winchester, so you can plan before you call. A home addition lands at $45,000 – $130,000 depending on size and how much utility work it triggers. Garage conversion ADUs run $80,000 – $180,000, and a new detached ADU is $180,000 – $350,000. On top of the build, budget for design and permitting at $6,000 – $25,000 and site prep and utilities at $15,000 – $50,000. Those two line items are where tight-lot projects in 89109 often move the most, because undersized electrical service and drainage work aren’t optional once the county reviews the plan.
| Service | Typical Estimated Range |
|---|---|
| Home Addition | $45,000 – $130,000 |
| Garage Conversion ADU | $80,000 – $180,000 |
| New Detached ADU | $180,000 – $350,000 |
| ADU Design & Permitting | $6,000 – $25,000 |
| ADU Site Prep & Utilities | $15,000 – $50,000 |
Every number above is an estimate. The written estimate sets the final price, and we hold to it with no change orders for scope we’ve already priced. Estimates are free.
We Also Serve Cities Near Winchester
We take on room addition and ADU projects in the communities around Winchester, including Paradise, Las Vegas, Whitney and Sunrise Manor. If your property sits on the boundary between jurisdictions, that changes which department reviews the permit, and we’ll sort out which one applies before quoting. Call us and we’ll tell you straight.
Serving Winchester, NV – Our Local Coverage Area
We serve Winchester and nearby communities. Use the map below to see the area we cover. If you’re nearby, we can almost certainly help.
FAQs About Room Addition Contractor in Winchester
Clark County issues it. Winchester is an unincorporated Clark County island, so permits run through the county rather than the City of Las Vegas, even though the address sits right between Las Vegas and the Strip. That distinction matters most on setback, dimension and utility-separation reviews, where county rules govern. We confirm the specifics with the county before plans are final. Call (844) 405-3014 for an exact quote; estimates are free.
Because a detached unit on a short-term-rental-heavy property can trigger parking-count and occupancy review alongside the building permit. Much of the 89109 core is dense with STR properties, so the county looks harder at how many vehicles the lot supports and how the unit will be occupied. That’s a separate track from building code, and it needs to be scoped early rather than discovered at review. Call us and we’ll walk through what your lot will likely face.
A home addition typically runs $45,000 – $130,000, while a garage conversion ADU is $80,000 – $180,000. The addition is often the lower number because you’re not rebuilding service, HVAC and roof details for a separate dwelling. The garage wins when the footprint already fits and the utilities can carry it. Both figures are estimates, and the written estimate sets the final price.
It dictates the HVAC and insulation spec. Summers in Winchester routinely top 105°F, so a converted garage with an undersized unit and no radiant barrier or shade strategy is unusable in July. Monsoon-season roof and drainage details also fail fast if they’re not planned. We size to the local worst case, not a mild-climate default.
Usually yes. An open or low-lot property needs a monsoon drainage plan so roof runoff and yard slope don’t fail the first wet season, and site prep and utilities typically run $15,000 – $50,000. Skipping it is the most common way a project gets expensive after the fact. Call (844) 405-3014 and we’ll scope it up front.
Schedule Your Free Winchester Room Addition Estimate
If you’re planning more square footage in Winchester, whether that’s an in-law suite, a garage conversion or a ground-up detached unit, the right first step is a free estimate with a written line-item quote. We’re licensed and insured, we pull the permits and pass the inspections, and we scope the county rules, parking review and drainage before you commit to drawings. Prefab or custom, we know both paths. Call (844) 405-3014. We answer 24/7. Fast dispatch from 7am to 7pm, Sunday through Friday.
Written by the team at Casita Builders Whitney.