
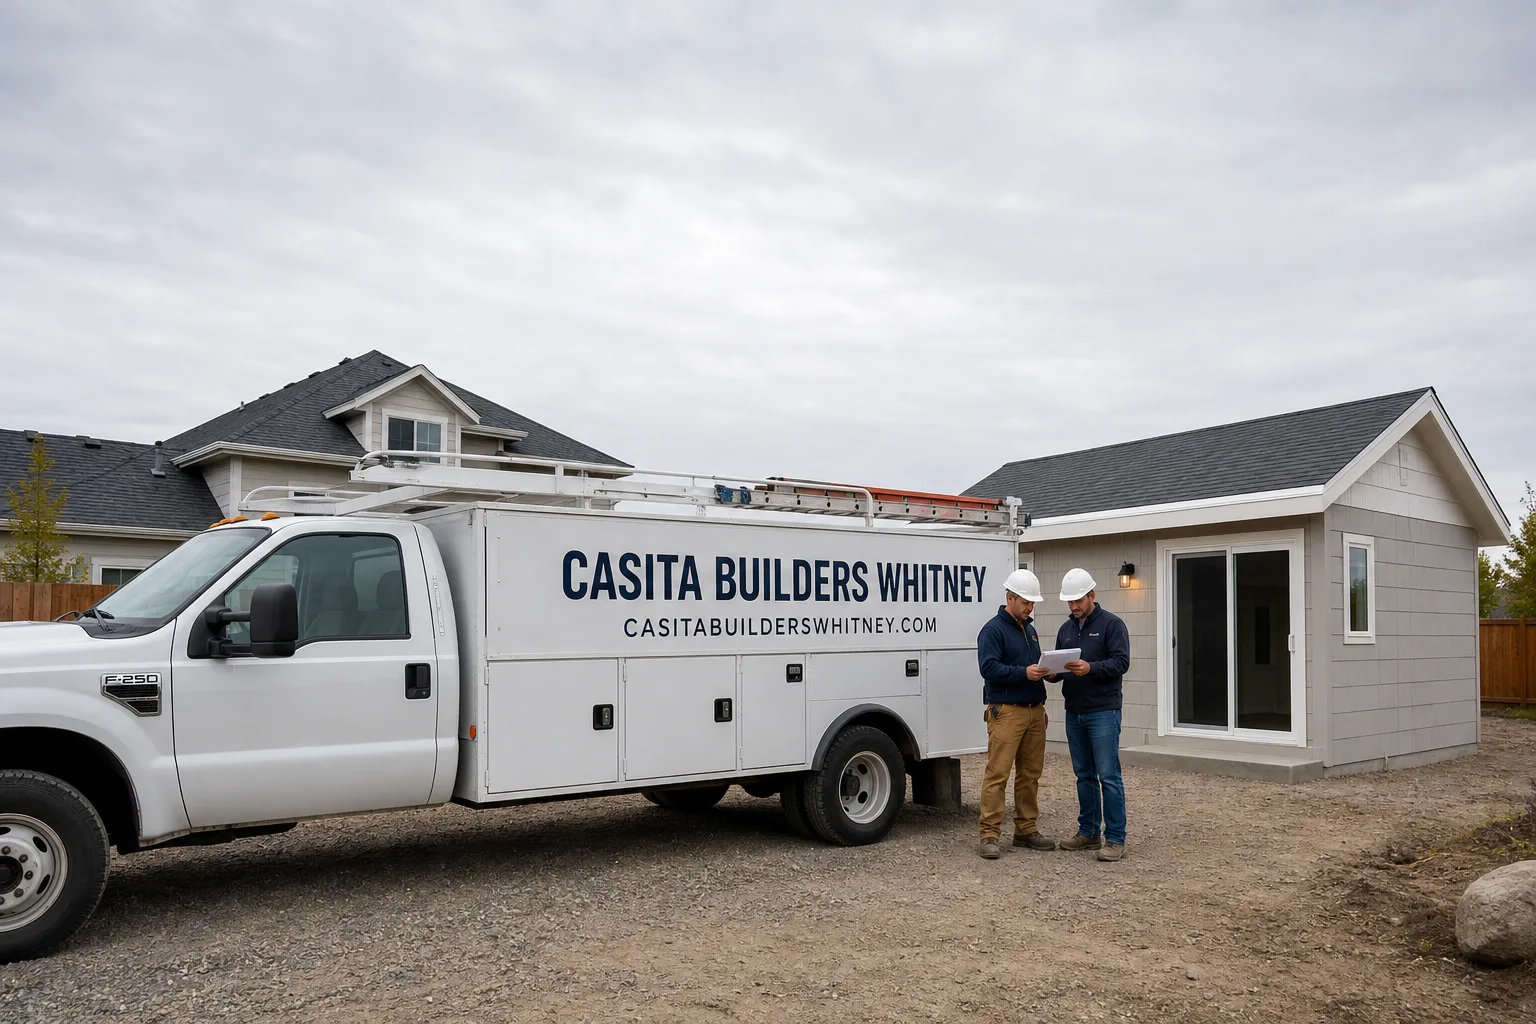
Fast, Reliable Room Addition Contractor Across Las Vegas
Adding livable square footage in Las Vegas takes more than framing and stucco. It takes someone who knows the difference between a city permit and a county one, and who understands that HOA design review often runs on a separate clock. We build room additions and sunrooms across Las Vegas with that full picture in view from day one.
Our technicians have up to 14 years of experience, and our whole practice is built around added square footage, from detached casitas to master suite bump-outs. If you’re ready to price your project, call (844) 405-3014 for a free estimate. We answer 24/7, with fast dispatch from 7am to 7pm, Sunday through Friday.
Why Las Vegas Homeowners Call Casita Builders Whitney for Room Addition Contractor
We work almost exclusively in the added-square-footage lane, and that focus shows in how we handle a Las Vegas job. Your plan touches zoning, building, and often an HOA design committee before a single wall goes up. We file the submittals, read the design guidelines, and schedule the build around approval dates rather than guessing at them. That sequencing keeps projects from stalling with framing half-done while a committee reviews color samples.
Our crews coordinate utility upgrades, trenching across block-wall rear yards, and foundation work in caliche soil as one plan, not three separate headaches. Every price we quote is written line by line, with a free estimate up front and no change orders once work starts. If you want a builder who reads the local rules the way you read your own HOA packet, that’s the work we do.
Sunroom Builders in Las Vegas
Sunroom Builders in Las Vegas face a specific brief: create a bright, usable room that stands up to 110°F+ summers and intense desert sun without turning into a hot box. That means high-performance cooling, deep roof overhangs, and glazing chosen for solar gain, not just looks. When a Las Vegas homeowner needs one, it’s usually to reclaim a covered patio, add a year-round sitting room, or carve out a home office with a view of the yard. A home addition of this size in Las Vegas typically runs $41,850 – $120,900, and the written estimate sets the final price.
Designing for Desert Heat
Overhangs, shade structures, and the right glass do most of the cooling work here. We design the sunroom so the harsh afternoon sun stays off the glazing and the space stays comfortable without oversizing the AC. Shade trees or a pergola on the outdoor access side help too.
Foundation and Slab in Caliche
Caliche-laden soil is common in and around Las Vegas, and it changes how a sunroom foundation has to be prepped. Excavation can take longer than expected, and engineered fill may be needed before the slab goes down. We build that reality into the schedule so it doesn’t surprise the budget.
Room Additions in Las Vegas
Room Additions in Las Vegas are how a lot of families add a master suite, a guest wing, or a kitchenette without moving. A typical project in a 1990s northwest Las Vegas tract home often hits the same wall: the existing 200-amp panel can’t carry the added load, and the rear block wall leaves little room to trench utilities. The usual fix is a panel upgrade plus rerouting sewer and water lines across the yard, all coordinated with a design that respects city or county setbacks and the HOA color palette. Home additions in Las Vegas typically run $41,850 – $120,900, and the written estimate sets the final price.
Panel Upgrades and Utility Trenching
Adding a bathroom or kitchenette to an older ranch home almost always means more electrical capacity. We plan the panel upgrade and the trench route early, because discovering it mid-project is what causes inspection delays. Sequencing it up front keeps the build moving.
Setbacks, Lot Coverage, and HOA Palette
City and county rules on setbacks and lot coverage decide where the addition can legally sit, and the HOA decides what it can look like. We confirm both before plans are final. Getting the stucco color and roof pitch approved first is cheaper than a stop-work order after demolition.
Trusted Brands We Service in Las Vegas
Homeowners researching prefab and modern options often arrive already familiar with Abodu, Cover, and Dvele, and we bring authorized installer experience with all three to Las Vegas projects. We don’t stock parts or keep a yard of materials; what we offer is the knowledge of how these factory-engineered systems come together on a desert lot and how their design review fits local approval. For a room addition tied to a larger ADU plan, that brand familiarity shortens the learning curve. Prefab or custom, we know both paths and can match the right one to your lot, budget, and timeline rather than pushing a single product.
Common Room Addition Contractor Problems We See in Las Vegas Homes
- HOA design conflicts that surface late. A design with an unapproved stucco color or roof pitch can draw a stop-work order after demolition has started. We check the design guidelines before the first wall comes down, not after.
- Underestimated utility upgrades in older ranch homes. The 1960s-era tract homes closer in often need a mid-project panel replacement once a bathroom or kitchenette is added. Planning that upgrade up front avoids inspection delays that stall the whole build.
- Caliche during foundation excavation. Hard, caliche-laden soil can add days of jackhammering and require engineered fill. When that’s not budgeted, it can push work past the permit’s expiration and force a renewal.
- Mismatched approval tracks. Properties inside city limits go through the city, while unincorporated areas fall under Clark County, and mixing the two up wastes weeks. We confirm which track your lot is on before we file.
Pricing for Room Addition Contractor in Las Vegas, NV
Room addition pricing in Las Vegas is set per job by the written estimate, but the ranges below give you a realistic starting point for budgeting.
| Service | Typical Estimated Range |
|---|---|
| Home Addition | $41,850 – $120,900 |
| ADU Design & Permitting | $5,580 – $23,250 |
What moves the number: the size and scope of the addition, whether a panel upgrade and utility rerouting are needed, caliche excavation, and how much design and permit work the project requires. A full detached ADU, by contrast, typically runs $167,400 – $325,500, and that’s a different scope than a sunroom or a guest suite. Every quote we give is free, written line by line, with the final price fixed in the estimate and no change orders once work begins.
We Also Serve Cities Near Las Vegas
Our room addition work reaches well beyond the city line. If you’re in Winchester, North Las Vegas, Sunrise Manor, or Paradise, we can price and plan your project the same way we do across Las Vegas proper. Wherever your lot sits, we confirm its jurisdiction and design-review requirements before we file.
Serving Las Vegas, NV – Our Local Coverage Area
We serve Las Vegas and nearby communities. Use the map below to see the area we cover. If you’re nearby, we can almost certainly help.
FAQs About Room Addition Contractor in Las Vegas
Yes, in many cases you do, and it runs separately from the building department’s approval. If your lot sits in a community with design guidelines, the HOA reviews color, materials, roof pitch, and height on its own. We build that review into the schedule so materials aren’t ordered before the committee signs off.
It can add weeks to months, and the exact review time is set by the reviewing jurisdiction. The bigger variable is often the HOA layer stacked on top of city or county review. We file the submittal early and sequence the build around approval dates so the calendar stays realistic. Call (844) 405-3014 for a project-specific timeline.
Yes, a slab foundation works, but the soil has to be handled properly first. Caliche-laden ground can require extra excavation and engineered fill before the slab goes down. We plan for that in the estimate so it doesn’t surface as a surprise once digging starts.
An electrical panel upgrade is the most common one, especially when the addition includes a bathroom or kitchenette. The existing 200-amp panel sometimes can’t carry the added load, so the fix is a service upgrade plus rerouting sewer and water lines across the yard. We plan those upgrades early to avoid inspection delays.
It decides which department reviews your plans. Properties inside city limits go through the city’s zoning and building departments, while unincorporated areas (including much of ZIP 89149) fall under Clark County. Both have to reconcile with Nevada’s statewide ADU law and local setbacks, and we confirm which track your lot is on before plans are final so there’s no wasted filing.
Ready to price your addition? Call (844) 405-3014 for a free estimate. Our technicians have up to 14 years of experience, quotes are written line by line, and the price is fixed once work begins. We answer 24/7, with fast dispatch from 7am to 7pm, Sunday through Friday. For the full scope of what we build, explore our room addition contractor services.
Written by the team at Casita Builders Whitney.