
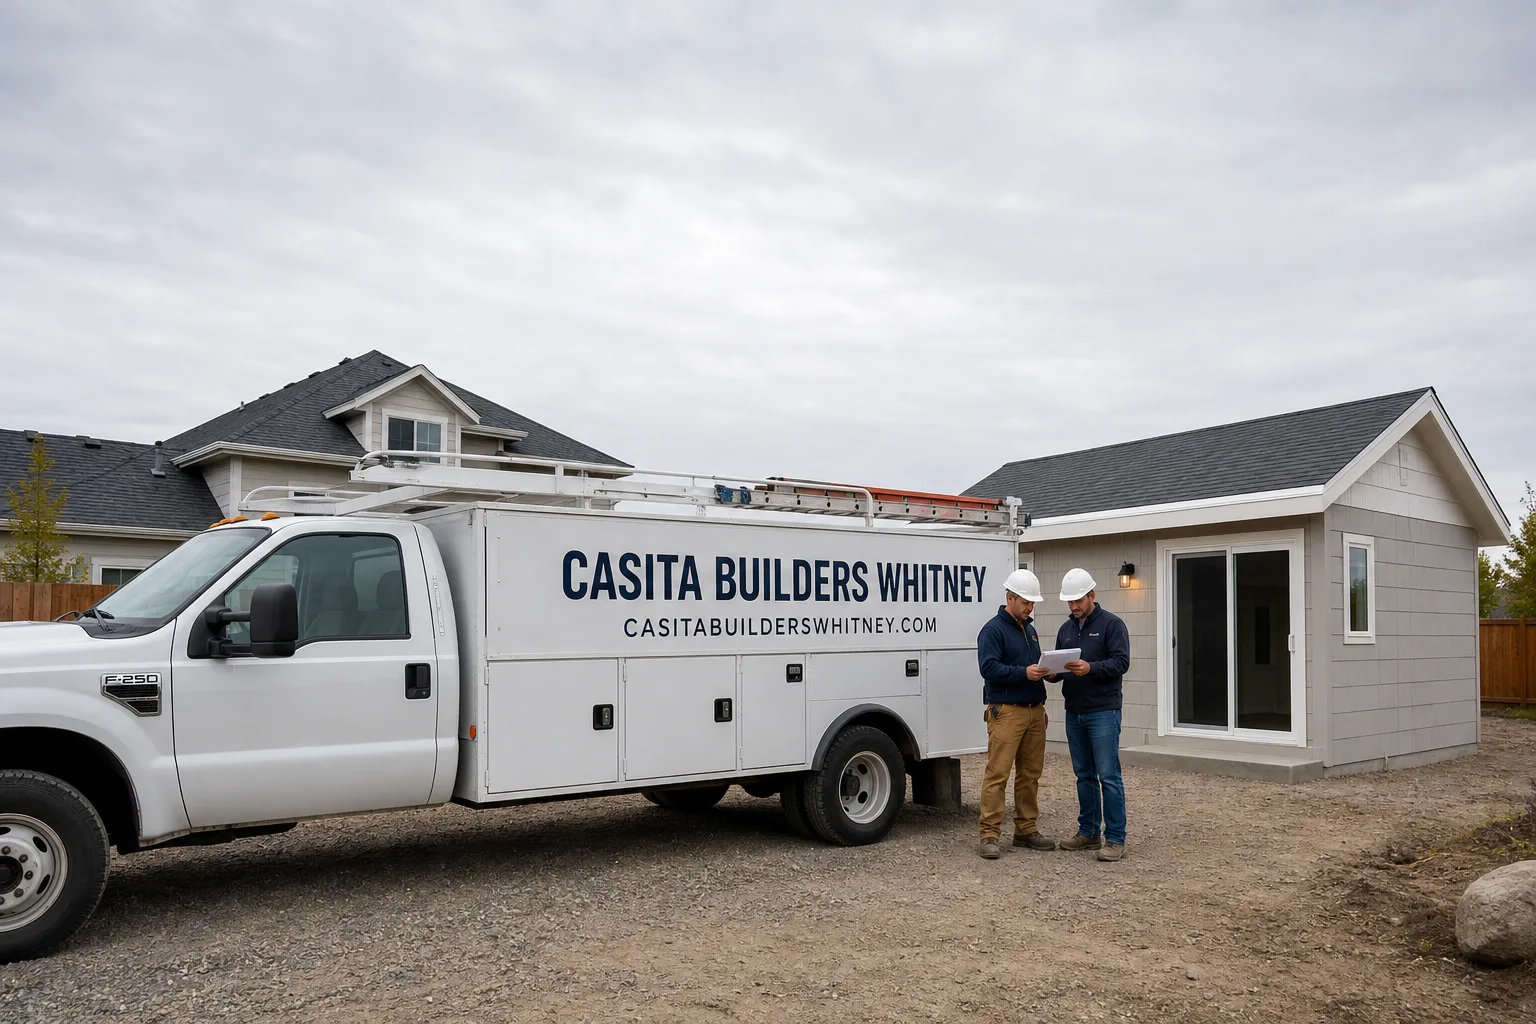
Fast, Reliable ADU Builders Across Whitney
If you own a home in Whitney and you’re weighing an accessory dwelling unit, you’re looking at one of the best places in the valley to build one. Whitney’s deep backyards, alley access, and ranch-era lots give you room that most of Las Vegas simply doesn’t have. We specialize in ADUs only, so you’re not hiring a remodeler who squeezes an addition in between kitchens and baths. Call (844) 405-3014 and we’ll talk through your lot, your goals, and which path fits.
Why Whitney Homeowners Call Casita Builders Whitney for ADU Builders
Whitney is unincorporated Clark County, which means the approval path here runs through the County rather than a standalone city permit desk. That single fact trips up a lot of builders who spend most of their time in incorporated jurisdictions. We plan for it from day one.
We work across three distinct paths under one specialist roof: ground-up ADU new builds, room additions, and garage conversions. That focus means your plans, permits, and build stay with people who do ADUs and nothing else, which cuts down the handoff errors that show up when a generalist tries to pivot into this work. Our technicians have up to 14 years of experience, and that experience shows in the questions we ask before a single line is drawn.
When a Whitney homeowner calls, they want straight answers about what their lot can hold, what the County will want to see, and what it will cost. We give them that, in writing.
ADU Construction in Whitney
ADU Construction in Whitney starts with the ground, not the floor plan. Many lots here sit on caliche hardpan, and in the County’s special use permit review the foundation design, the minimum 5-foot separation from the main house, and lot-coverage limits all get reviewed together with the structural and wind ratings. So the first real work is geotechnical and survey work that tells you what you’re building on. A typical new detached ADU in Whitney runs $180,000 – $350,000, and the written estimate sets the final price.
What the Build Covers
Once site conditions are settled, construction moves in a familiar sequence: engineered foundation and piering, framing, roof and envelope rated for the local wind and sun loads, then mechanical, electrical, and plumbing rough-in before finishes. Each stage has an inspection attached to it, and we schedule around those checkpoints so nothing sits waiting.
Where the Budget Flexes
Utilities are the variable that surprises people. Extending power, water, and sewer across a long backyard can move the number significantly, which is why site prep and utility work sits at $15,000 – $50,000 in a typical Whitney project. Knowing that early keeps the rest of the build on budget.
Detached ADU in Whitney
A Detached ADU in Whitney is the version most homeowners picture: a separate structure with its own entry, set back from the house. AB 486 changed the landscape in Nevada by requiring jurisdictions to allow these on single-family lots, and Whitney’s deep lots and open desert edges give you the room to place one without crowding the main house. Expect a typical estimated range of $180,000 – $350,000, with the written estimate setting the final price.
Placement and Separation
Clark County requires at least 5 feet of separation from the main house, and lot-coverage rules vary parcel to parcel. We measure and confirm those before design is final, so you don’t draw something that won’t pass.
Sizing the Unit
A studio works well for a home office or guest suite, while a full one- or two-bedroom unit suits rental income or multigenerational living. The lot, the setback, and your intended use point to the right size faster than a square-footage wish list does.
Trusted Brands We Service in Whitney
We work with premium prefab ADU lines homeowners already research: Abodu, Cover, and Dvele. Each brings factory-engineered systems and a level of design and energy performance that fits the climate here. What matters on a Whitney lot is that a prefab unit’s foundation, roof rating, and utility connections still have to meet the same County review and inspection as a site-built one, and we handle that coordination. We don’t claim to stock or warehouse parts; what we bring is authorized installer experience and the ability to match a brand to your budget, timeline, and lot rather than pushing one product.
Common ADU Builders Problems We See in Whitney Homes
- Quoting an alley-garage conversion as if it were a cosmetic remodel. Skipping the County’s special use permit, the 5-foot separation check, and the lot-coverage calculation stalls or sinks the approval.
- Reusing the existing garage slab on caliche hardpan with no engineering or piering. That’s a failed foundation inspection and rework you pay for twice.
- Specifying generic products to hit a cheap bid that don’t carry the wind and reflective-roof ratings the review and later insurance paperwork require. If compliance isn’t documented, it isn’t provable.
- Ignoring the summer heat and monsoon runoff in the design. Roofline, insulation, and drainage have to plan for 110°F+ afternoons and flash flooding, not a mild inland climate.
Pricing for ADU Builders in Whitney, NV
Here’s how the numbers land in Whitney’s market. A new detached ADU typically estimates at $180,000 – $350,000. A garage conversion ADU runs $80,000 – $180,000. Design and permitting estimates at $6,000 – $25,000, and site prep with utilities at $15,000 – $50,000. What pushes a project toward the top of a range is foundation engineering on caliche, long utility runs, and roof or wind ratings that require upgraded materials. Every estimate we give is free, line-item, and written, and that written estimate sets the final price. Call (844) 405-3014 to start.
| Scope | Typical Estimated Range |
|---|---|
| New Detached ADU | $180,000 – $350,000 |
| Garage Conversion ADU | $80,000 – $180,000 |
| ADU Design & Permitting | $6,000 – $25,000 |
| ADU Site Prep & Utilities | $15,000 – $50,000 |
One Thing Only Whitney Homeowners Deal With
On a typical Whitney job, a homeowner with a 1970s ranch and an alley-facing detached garage assumes the existing structure converts straight into a living unit. Then the slab-on-caliche and the required 5-foot separation from the main house force a foundation and drainage redesign before the County’s special use permit can move forward. The usual fix is engineered piering with a granular base against the hardpan, a drainage plan for monsoon flash runoff, and a structural package whose wind and roof ratings are documented for inspection. All of it runs within a Sunday-through-Friday, 7am-to-7pm workflow, with 24/7 phone answering for permit questions along the way.
We Also Serve Cities Near Whitney
We build ADUs around the valley, including Whitney, Sunrise Manor, Winchester, Paradise, and Las Vegas. If your lot sits near the edge of Whitney, our ADU builders team can tell you whether your parcel falls under County review or a neighboring jurisdiction’s rules, which changes the permit path.
Serving Whitney, NV – Our Local Coverage Area
We serve Whitney and nearby communities. Use the map below to see the area we cover. If you’re nearby, we can almost certainly help.
FAQs About ADU Builders in Whitney
Because Whitney is unincorporated Clark County, so your ADU goes through the County’s special use permit process rather than a standalone city permit desk. That adds a distinct approval step, and the review bundles foundation design, the 5-foot separation from the main house, and lot-coverage limits with the structural and wind ratings. We plan for it up front. Call (844) 405-3014 for an exact scope, and estimates are free.
Your quote should document the structural and roof ratings the County review asks for, plus the reflective roofing and wind-load performance the local sun and storm exposure call for. A cheap bid often leaves these out, which can cost you at inspection or later when you file an insurance claim. We spell out every rated product in the written estimate, and that estimate sets the final price.
Often yes, but only after the slab, the 5-foot main-house separation, and lot coverage are checked. Many Whitney garages face an alley and sit on caliche, so a straight cosmetic remodel won’t pass; engineering and piering usually enter the picture. A conversion typically estimates at $80,000 – $180,000. Call (844) 405-3014 to see what your garage supports.
Caliche hardpan is dense and unforgiving, so foundation design usually requires special excavation and engineered piering with a granular base rather than pouring on the existing slab. Skipping that step is the most common reason a foundation inspection fails. We address it in design before construction starts. Estimates are free; call (844) 405-3014.
Yes, and the design should treat both as requirements. Summers push past 110°F, so high-performance insulation, reflective roofing, and properly sized HVAC matter. Monsoon season brings flash flooding, so a drainage plan that moves water away from the foundation and off the lot is part of a compliant build. Call (844) 405-3014 to book your free estimate.
Whether you’re leaning toward a prefab unit from Abodu, Cover, or Dvele or a fully custom build, the first move is a free written estimate that lays out the permit path, the site work, and the rated products your project needs. Call (844) 405-3014. We answer 24/7. Fast dispatch from 7am to 7pm, Sunday through Friday.
Written by the team at Casita Builders Whitney.