
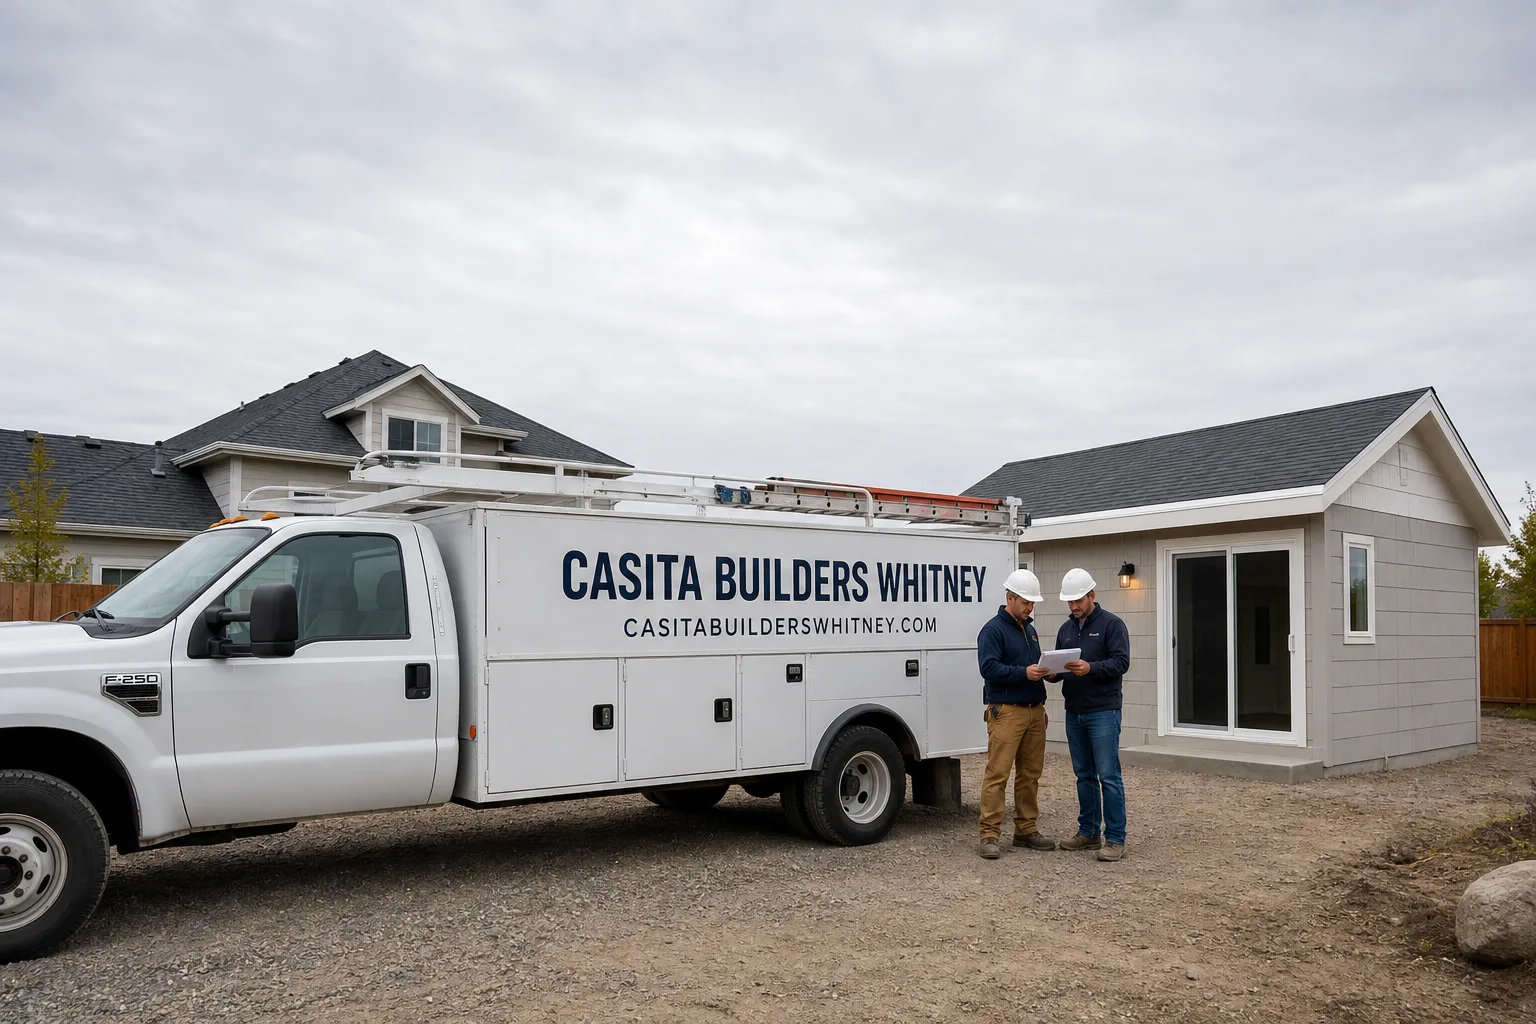
Fast, Reliable Room Addition Contractor Across Enterprise
Adding square footage in Enterprise means working with a different set of rules than you’d face a few miles north in the city. If you own one of the stucco-on-frame, tile-roofed homes on the larger planned-community lots here, you have room for real expansion: a detached casita, a shop-and-room combo, or an attached addition that gives a multigenerational household its own wing. We build room additions and ADUs in Enterprise under Clark County permitting, not City of Las Vegas rules, and we scope the lot, the grading, and any HOA design review before quoting a single figure. Call (844) 405-3014 to schedule a free estimate.
Why Enterprise Homeowners Call Casita Builders Whitney for Room Addition Contractor
We’re an ADU specialist, not a general remodeler who fits an addition in between kitchen jobs. That focus matters in Enterprise because the county-versus-city split trips up contractors who mostly work inside Las Vegas city limits and don’t pull up Clark County’s ADU requirements until plan review. We know the difference, and we build the county’s single-family zoning and extra parking-space rules into the plan from the first sketch.
Our technicians have up to 14 years of experience, and our authorized installer work with premium prefab brands means we bring more than one path to the table. Prefab or custom, we know both. Customers across Enterprise come to us because the plans, the permits, and the build all sit with a team that does nothing but additions and accessory units, which cuts the handoffs that go wrong when a generalist runs the job. We answer 24/7, and fast dispatch from 7am to 7pm gets an estimator to Enterprise when it suits your schedule.
ADU Conversion in Enterprise
ADU Conversion in Enterprise usually starts with a garage or an underused interior space, and the work runs from the countye’s zoning check through design, permitting, and the build itself. Homeowners here need it when aging parents want their own front door, when a grown child needs a place to land, or when a home office has outgrown the spare bedroom. A garage conversion on an Enterprise lot typically runs $80,000 – $180,000, while a junior unit carved from interior square footage runs $40,000 – $90,000. The written estimate sets the final price.
Converting an Existing Garage
A garage conversion is often the fastest route to livable square footage on an Enterprise lot, but it isn’t just drywall and a mini-split. The county still wants the parking-space question answered, so we confirm where the replacement space goes before plans are final. Then we handle insulation, slab, and utility tie-ins to a standard that holds up through a 105°F summer.
Interior and Junior Units
A junior ADU fits into the footprint you already own, which keeps the build smaller and the budget tighter. We check the county’s rules on the lot and the existing structure with the planning department before drawing. It’s a good fit for a home office that needs a separate entrance or a compact guest suite.
Sunroom Builders in Enterprise
Sunroom Builders in Enterprise face a design challenge most contractors don’t: a room built for sunlight in a place where summer temperatures regularly top 105°F needs to earn its keep without baking the house. A sunroom here is part addition, part climate engineering. Homeowners want it when they’re after a light-filled space that can host morning coffee and evening dinners without the sun turning it into an oven by noon. Adding a conditioned sunroom or a glassed-in family room generally falls within our home addition range of $45,000 – $130,000, and the written estimate sets the final price.
Glass That Works in Desert Heat
High-performance glazing, reflective roofing, and shading matter more here than in cooler climates. We spec windows and orientation so the sun hits where it’s welcome and gets blocked where it isn’t. Shaded outdoor space next to the sunroom usually ends up part of the conversation.
Tying the New Room to the House
A sunroom reads as part of the house when the roofline, the stucco, and the block wall detailing line up with the existing structure. We work those transitions into the plan so the addition doesn’t look bolted on. County review of an attached addition is part of the scope from the start.
Trusted Brands We Service in Enterprise
We offer Enterprise homeowners access to prefab ADU products from Abodu, Cover, and Dvele, and we know the install paths for each. These are the brands many buyers research on their own because the products are pre-engineered for consistent build quality and modern performance. We don’t stock parts or run a warehouse; what we bring is installer experience with the systems and a fast turnaround on the scoping and permitting side. Factory-built doesn’t mean one-size-fits-all, and we match the model to the lot.
Common Room Addition Contractor Problems We See in Enterprise Homes
- City rules assumed for a county lot. Contractors who mostly work inside Las Vegas city limits bring the wrong checklist to an Enterprise property. The county’s single-family zoning rule and extra parking-space requirement only surface at review, and plan approval stalls while the design is reworked.
- A pad set flat against the block wall. On an open Enterprise lot, monsoon wind and rare flash-flood runoff need somewhere to go. When the addition pad is set level or too close to the existing block wall, water pools against the stucco-on-frame house instead of grading away from it.
- HOA design review skipped. Many planned communities here layer a private design review on top of county approval. A homeowner who clears the county and then meets the architectural committee can end up rebuilding to satisfy it.
- Grading and utility runs priced late. Long material hauls and equipment access across a generous lot change the site-work cost. When grading or a utility trench gets treated as an afterthought, the number moves after the structure quote is already signed.
Pricing for Room Addition Contractor in Enterprise, NV
Honest numbers beat a vague “pricing varies.” On an Enterprise lot, a home addition typically runs $45,000 – $130,000, and a new detached ADU runs $180,000 – $350,000. The lot itself moves the price: ADU design and permitting typically runs $6,000 – $25,000, and ADU site prep and utilities runs $15,000 – $50,000, because open-lot grading, drainage away from the block wall, material hauling, and any septic or well setbacks all get scoped before we quote the structure. Where the HOA requires its own design review, that work is part of the estimate too.
| Line Item | Typical Estimated Range |
|---|---|
| Home Addition | $45,000 – $130,000 |
| New Detached ADU | $180,000 – $350,000 |
| ADU Design & Permitting | $6,000 – $25,000 |
| ADU Site Prep & Utilities | $15,000 – $50,000 |
These are typical estimated ranges for the Enterprise market. The written estimate sets the final price, and your free estimate comes with a line-item quote and fixed pricing with no change orders.
We Also Serve Cities Near Enterprise
Enterprise isn’t the only place we scope additions. Homeowners in Spring Valley, Paradise, Winchester, and Henderson call us for the same county-versus-city questions, and our room addition contractor team treats each jurisdiction on its own rules. If you’re just outside Enterprise, call (844) 405-3014 and we’ll confirm which permitting path applies to your address.
Serving Enterprise, NV – Our Local Coverage Area
We serve Enterprise and nearby communities. Use the map below to see the area we cover. If you’re nearby, we can almost certainly help.
FAQs About Room Addition Contractor in Enterprise
Because Enterprise sits in unincorporated Clark County, not inside Las Vegas city limits, so the county’s ADU review process applies rather than the city’s. That means single-family zoning and an extra parking space are conditions of approval. We confirm the county’s setback and parking requirements before plans are final. Call (844) 405-3014 for a free estimate.
Yes, many planned-community HOAs here layer a private design review on top of county approval. That packet covers materials, rooflines, and color, and it’s a frequent surprise for homeowners who hadn’t planned for it. We build the HOA review into the schedule from the start.
Grading and drainage move the price because an open lot has to shed monsoon runoff and rare flash-flood water away from the existing block wall and stucco house, not toward it. ADU site prep and utilities typically runs $15,000 – $50,000 for that reason. The written estimate sets the final price. Call (844) 405-3014 for an exact quote; estimates are free.
Often yes, but it depends on the county’s rules for your zoning, the lot size, and how many parking spaces end up required. We check single-family zoning, setbacks, and the parking count with the planning department before committing. That’s the scoping step that keeps a combined project from stalling at review.
We answer 24/7, and fast dispatch from 7am to 7pm runs Sunday through Friday. We’re closed on Saturday; a call that comes in then is booked into the next opening. Call (844) 405-3014 to schedule your free estimate.
Ready to put more square footage on your Enterprise property? Call Casita Builders Whitney at (844) 405-3014 for a free estimate. We answer 24/7. Fast dispatch from 7am to 7pm, Sunday through Friday. Prefab or custom, we know both paths, and we’ll map the county rules, the grading, and the site work into a written line-item quote before you commit.
Written by the team at Casita Builders Whitney.