
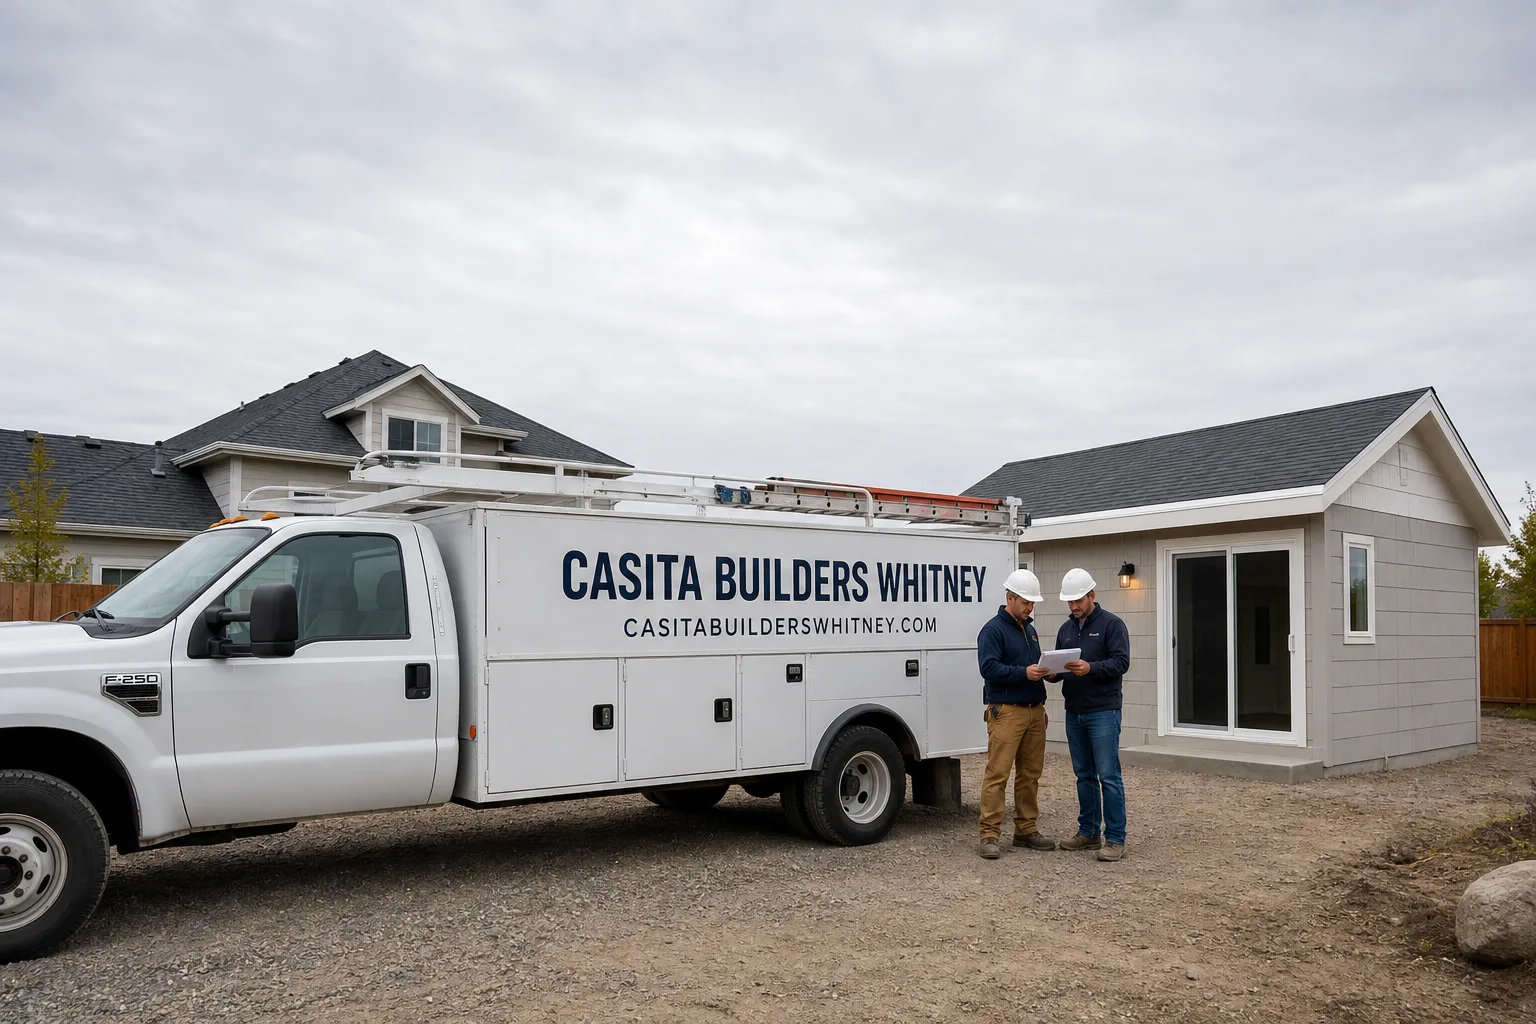
Fast, Reliable Room Addition Contractor Across Whitney
If you’re planning a room addition in Whitney, you’re probably wondering how much more house you can actually get, what the county will allow, and what the estimate really looks like once walls come open. The short answer: a typical home addition in Whitney runs $45,000 – $130,000, and the written estimate sets the final price. We specialize in this work – accessory dwelling units, room additions, and garage conversions are what we do, not a sideline. Whitney’s older ranch homes have plenty of quirks, and we know them before we cut the first nail. Call (844) 405-3014 for a free estimate.
Why Whitney Homeowners Call Casita Builders Whitney for Room Addition Contractor
Whitney homes have a character that shows up in the framing. Most of the single-story ranches and tracts built between the 1960s and 1990s sit on generous lots, and opening a wall almost always turns up something: aluminum branch wiring, undersized joists, or waterproofing that gave out long before the permit was pulled. That’s not a reason to avoid the project. It’s a reason to work with a team that knows what to expect and writes allowances into the estimate so the number holds up.
Practical decisions are where we earn the call. Because Whitney is unincorporated Clark County, room addition permits run through the county’s special use permit process rather than a standalone city. That extra step is one many contractors overlook, and skipping it can stall a project for weeks. We also know the local construction reality – caliche hardpan, strict lot-coverage limits, the 5-foot separation Clark County requires from the main house – and we plan around all of it before final drawings.
Homeowners here want real options, not a single product pushed at them. We provide access to prefab ADU lines including Abodu, Cover, and Dvele for the separate-unit projects that sit alongside a room addition, and custom-built work for the rest.
Modular Home Addition in Whitney
A modular home addition in Whitney is often the right move when a homeowner needs livable square footage fast and wants factory engineering behind the structure. It’s not the same as a site-built addition: the modules arrive finished and get set, joined, and tied into the existing house, which means the field work is tighter and the schedule is driven by fabrication, not weather. Whitney homeowners choose this path for a primary suite, a home office, or a connected living space for multigenerational family. A home addition here typically runs $45,000 – $130,000, and the written estimate sets the final price.
How Modular Differs from Site-Built
With a modular unit, most of the construction happens off-site and the on-site work is assembly, connection, and finishing. That means fewer unknowns in the framing and less disruption to the household, though the tie-in to the existing house still requires careful inspection. We confirm the module size and delivery access against the lot before plans go final.
Tying a Modular Unit into an Older Whitney Home
The connection point is where the real skill lives. Older Whitney ranch homes often need the foundation reinforced and the wiring in the tie-in zone brought up to current code before a module lands. We handle that prep as part of the scope so the junction is solid on day one, not something that shows up as a crack a year later.
Home Addition Plans in Whitney
Home addition plans in Whitney need to account for more than square footage. They need to reflect what the county will actually approve on this specific lot, and they need to be built around the existing house rather than sketched in isolation. We start with an inspection: crawl space, panel capacity, framing, drainage, and the soil conditions under the proposed footprint. From there the plans reflect real measurements instead of guesses. Design and permitting for a Whitney room addition is scoped inside the overall project estimate, with the typical home addition running $45,000 – $130,000.
What a Whitney Site Inspection Covers
We look at the electrical service first, because adding load to a 100-amp panel in a 1970s home is a common starting problem. We check the framing where the new wall will meet the old, and we test the soil. Caliche hardpan is common across Whitney lots and it changes foundation and piering design, which is better discovered at the drafting table than mid-build.
Plan Sets That Clear County Review
Because the permit path here goes through Clark County’s special use permit process, the plan set has to be written for that audience. We build the drawings, the plot plan, and the separation and coverage documentation to match. That’s how a Whitney addition avoids the back-and-forth that eats weeks of schedule.
Trusted Brands We Service in Whitney
When a Whitney project involves a prefab unit alongside a room addition, we have authorized installer experience with brands homeowners actually research: Abodu, Cover, and Dvele. Each brings different strengths. Dvele and Cover lean into energy performance and modern design, a genuine advantage in a climate that pushes past 110°F in summer. Abodu offers a clean, engineered product line. We don’t stock parts or hold inventory – we bring installation experience and design fluency to the work. That means faster turnaround on the prefab side and a team that speaks the manufacturer’s language when questions come up during permitting or installation.
Common Room Addition Contractor Problems We See in Whitney Homes
- Aluminum branch wiring behind the drywall. In a 1970s Whitney ranch home, opening a wall for a room addition often reveals branch wiring that was never updated. The usual fix is to bring the exposed runs up to current code before the new space ties in.
- Undersized or damaged framing. Older tract homes were built to the standards of their decade, and the joists or studs at the tie-in point frequently need reinforcement. We scope it into the contract rather than discovering it after the saw goes in.
- Foundation movement on caliche hardpan. Whitney lots commonly sit on caliche soil that demands special excavation and piering. Skip that step and cracked drywall shows up within a year.
- Building without the required separation. Clark County requires a minimum 5-foot separation from the main house, and skipping the special use permit step means a project that has to be unwound. We confirm coverage and setbacks by parcel before plans are final.
Pricing for Room Addition Contractor in Whitney, NV
Here’s the honest version. Home additions in Whitney are estimated at $45,000 – $130,000 depending on scope, foundation conditions, and how much the existing house needs brought up to code. That range is typical, not a promise – the written estimate sets the final price. Alley access, caliche excavation, and panel upgrades all move the number. Here’s what we do differently: allowances for hidden conditions are written into the contract, and anything unexpected is priced and approved in writing before we touch it. No surprise number after the walls come open. The estimate itself is free.
| Line Item | Typical Estimated Range |
|---|---|
| Home Addition | $45,000 – $130,000 |
We Also Serve Cities Near Whitney
If you’re near the edge of town or comparing options in the surrounding valley, we work across the area including Whitney, Sunrise Manor, Winchester, Paradise, and Las Vegas. Our team takes on room additions and ADU work throughout, and the same county process and soil conditions apply in most of these neighborhoods. Wherever you’re located, we’ll scope the work against what your specific lot allows. Reach out and we’ll talk through your project.
Serving Whitney, NV – Our Local Coverage Area
We serve Whitney and nearby communities. Use the map below to see the area we cover. If you’re nearby, we can almost certainly help.
FAQs About Room Addition Contractor in Whitney
Yes. Because Whitney is unincorporated Clark County, a room addition permit goes through the county’s special use permit process rather than a standalone city. That’s a distinct approval step many contractors miss, and it can add weeks to the timeline. We build that step into the schedule from the start. Call (844) 405-3014 for a free estimate.
Aluminum branch wiring and undersized framing are the two most common surprises, especially in 1960s through 1990s ranch homes. Failed waterproofing and substandard joists at the tie-in point show up often too. Each one triggers a code upgrade once the wall is open. We inspect before the estimate so the scope reflects reality.
We write allowances into the contract before the first nail is driven, so hidden conditions have a known budget line. If something unexpected turns up, we price it and get your written approval before work continues on that portion. The written estimate sets the final price – the contract spells out exactly how additions get handled. Call (844) 405-3014 for a free estimate.
Yes, but the foundation has to be designed for it. Caliche hardpan is common across Whitney and requires special excavation and piering rather than standard footing. Skip that and the foundation moves, which cracks drywall within a year. We test and design for the soil at your address before plans go final.
Clark County requires a minimum 5-foot separation from the main house. That figure varies by parcel and coverage limits, so we confirm the exact requirement against your lot before plans are done. Skipping the special use permit step can result in a project that has to be unwound. Call (844) 405-3014 for a free estimate.
Ready to Plan Your Whitney Room Addition?
Our technicians have up to 14 years of experience working through older Whitney housing stock, county permitting, and caliche foundations. Whether you’re comparing a modular approach with a site-built room addition or just want to know what’s realistic on your lot, the best next step is a free estimate. We also handle room addition contractor work across the valley and ADU builds from the ground up. Call (844) 405-3014. We answer 24/7. Fast dispatch from 7am to 7pm, Sunday through Friday.
Written by the team at Casita Builders Whitney.