
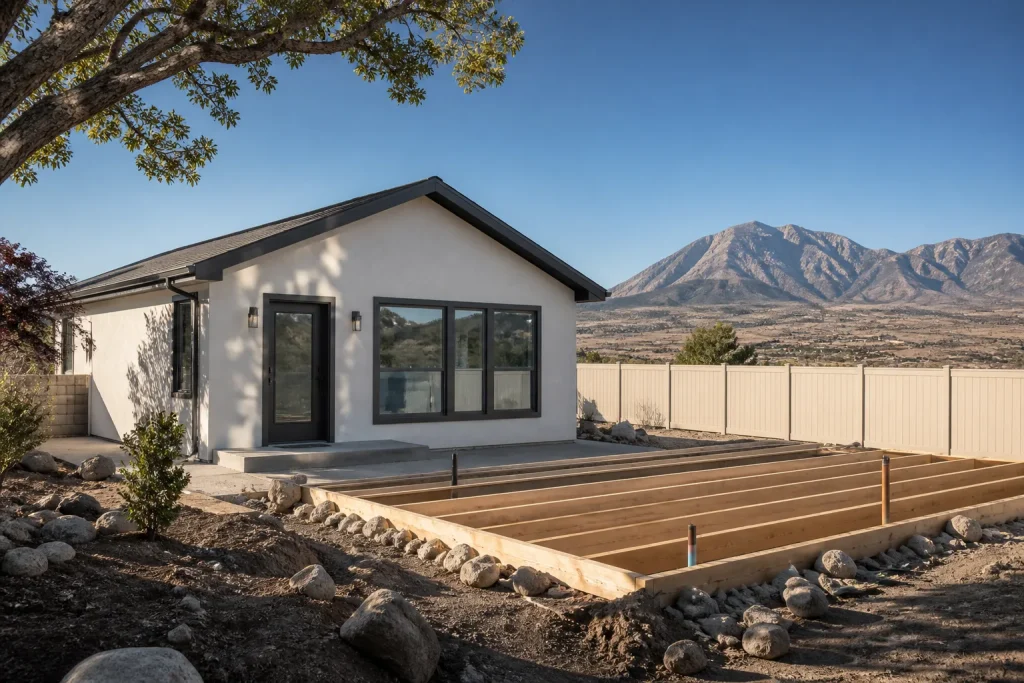
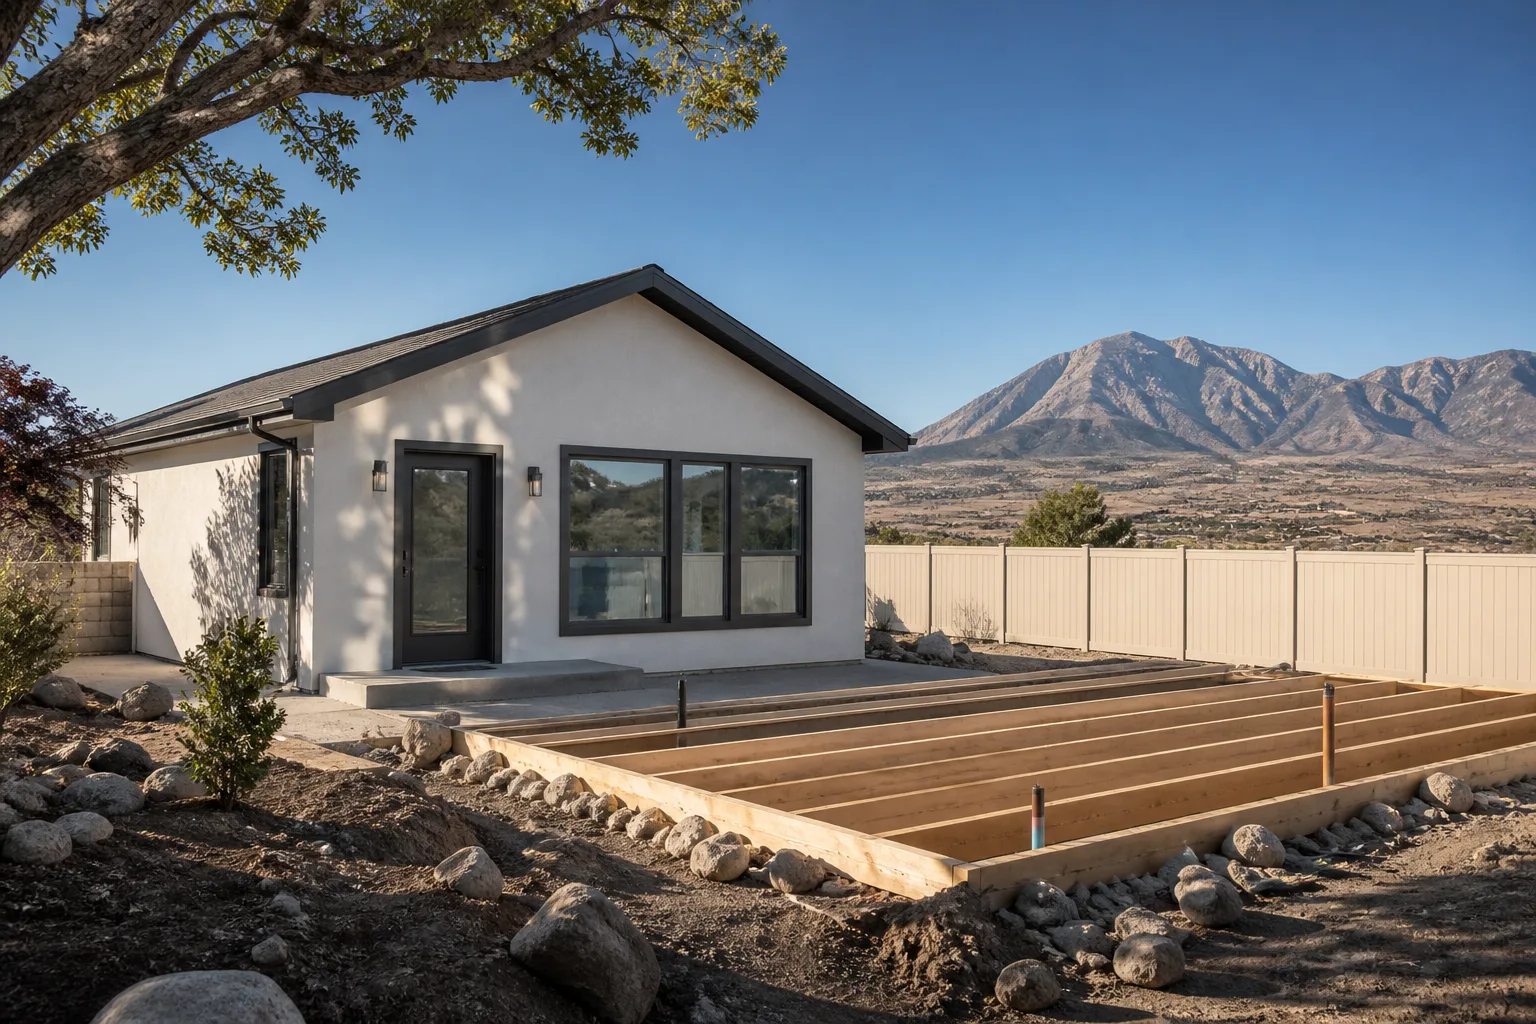
ADU Builders Cost Guide: What Whitney Homeowners Pay in 2026
The $150-per-square-foot figure quoted on most ADU websites hasn’t reflected real Nevada build costs since 2022. Materials, labor, and utility connection fees have reset the floor closer to $220 for even modest builds. If you’ve been budgeting off a number you found in a blog from a few years back, you’re already underfunded. This guide breaks down what Whitney homeowners are actually paying in 2026, by build type, lot condition, and finish level. Call (844) 405-3014 for a free estimate.
What does an ADU cost in Whitney in 2026?
A typical ADU in Whitney in 2026 runs from roughly $220 to $400 per square foot, depending on whether you go prefab, convert an existing garage, attach an addition, or build ground-up custom. That range is wide because the four paths are genuinely different projects. A 500-square-foot prefab unit and a 500-square-foot custom build share a footprint and almost nothing else in the budget. Here’s what each path typically looks like:
- Prefab ADU (Abodu, Cover, Dvele): roughly $220 – $300 per square foot all-in, including delivery, foundation, and utility hookups. Factory engineering and pre-approved designs help control cost and scheduling.
- Garage conversion: roughly $150 – $250 per square foot, because the shell, slab, and roof already exist. Utility runs and insulation are usually the biggest line items.
- Attached room addition: roughly $260 – $350 per square foot. Tying into the existing structure adds framing, roofline, and finish-matching complexity.
- Ground-up custom: roughly $300 – $400 per square foot. Full design control, full site work, and the highest ceiling on finishes.
Those numbers are estimates. The written line-item quote you receive is what actually sets your price, and any builder who won’t put one in writing is telling you something. If you’d rather not DIY the scope comparison, call (844) 405-3014 and we’ll walk through it.
Why do two identical lots in Whitney get different ADU quotes?
The biggest swing factors have nothing to do with the unit itself. Utility stub distance, soil conditions, and panel capacity drive most of the variation between two Whitney lots that look the same from the street. A lot with the sewer stub twenty feet from the build site and a lot with it eighty feet away are not the same project, and the difference shows up as real money in the estimate.
Here’s what we check on every lot before a number means anything:
- Utility stub distance. Water, sewer, and electrical runs are priced by the foot. Long runs across a yard mean trenching, restoration, and sometimes a pump or lift station.
- Soil conditions. Expansive or rocky soil can require deeper footings, engineered fill, or a different foundation type entirely.
- Panel capacity. If your main electrical panel can’t carry an ADU’s load, an upgrade lands in the budget before the first board is set.
- Lot slope and drainage. A flat pad is cheap. A grade that needs retaining or re-grading is not.
- Access. If equipment and materials can’t get to the build site cleanly, labor and staging costs climb.
This is why comparing two per-square-foot quotes side by side without knowing what each one assumes is a trap. The number on the page reflects the lot behind it.
What do Whitney homeowners consistently underestimate?
Site prep, utility upgrades, permit fees, and landscaping restoration are the four line items that catch people off guard every time. The unit itself is the easy part to price. The invisible work around it is where budgets slip. In our experience, homeowners who come in with a solid handle on their unit cost but no allowance for site work are the ones whose projects stall mid-build.
Here’s the realistic view of each:
- Site prep: demolition, grading, excavation, and foundation work. On a difficult lot this can run into five figures before a single prefab panel arrives.
- Utility upgrades: panel upgrades, new meter, sewer tie-in, water line extension. These are non-negotiable and priced by the jurisdiction and the distance.
- Permit fees: Whitney sits in Clark County, and permit costs depend on the scope, square footage, and what reviews your project triggers. The rules depend on the city and the lot, so we confirm them with the city’s planning and building department before plans are final.
- Landscaping restoration: trenching and staging tear up a yard. Putting it back is a cost, and skipping it is a resale problem later.
Build all four into your budget from day one and the quote you accept will actually finish at the number you accepted. That’s the whole point of a written line-item scope.
How does finish level change the total on a 500 sq ft ADU?
The gap between builder-grade and design-forward interiors on a 500-square-foot unit can exceed $40,000. Same shell, same footprint, dramatically different number at the bottom. Flooring, cabinetry, fixtures, lighting, appliances, and millwork all scale with the specification level, and every one of them is a decision you get to make.
This is where the prefab brands separate themselves. Cover and Dvele build units with energy-efficient systems, modern design language, and smart-home integration baked in at the factory. You get to pick finishes, but the bones are already engineered to a modern standard. That’s a different value proposition than a custom build where you’re specifying everything from the sheathing up.
Neither approach is wrong. A rental-focused ADU can sensibly target durable builder-grade finishes that hold up to tenants and keep the budget lean. A multigenerational unit with a family member moving in tends to justify the higher finish package. The question in Whitney isn’t which one is better, it’s which one matches what the unit is for. A qualified ADU builders team will ask you that before quoting finishes.
What are the red flags in a low ADU bid?
A bid that comes in dramatically under the rest is usually excluding something you’ll pay for later. Quiet exclusions are the oldest trick in construction estimating. The number that wins the bid isn’t the number that finishes the project, and a Whitney homeowner who learns that after signing is in a bad spot.
Watch for these gaps in any quote you receive:
- No site prep allowance. If grading, excavation, and foundation aren’t line items, they’re not included.
- Utility work listed as “by others” or “TBD.” That means you’re sourcing and coordinating it yourself.
- Permit fees omitted or described as “pass-through.” Ask for the estimated figure in writing.
- Landscaping restoration missing. Assume your yard will be torn up and budget for putting it back.
- Vague allowances. A $2,000 appliance allowance on a build where appliances realistically cost more is a change order waiting to happen.
- No written scope. If the bid is a paragraph, you can’t compare it to anything.
Building a comparison-ready scope document before you solicit quotes is the single best defense. Tell every builder to quote against the same line-item list. Then the numbers actually mean something when you sit down to compare them.
When should you call a pro instead of comparing bids alone?
When your scope document has gaps you can’t fill, or when two bids on the same scope come back 25% apart and you can’t tell why. That’s the moment a specialist earns their keep. Comparing estimates is easy. Knowing which estimates are comparing the same thing is not.
At Casita Builders Whitney, prefab or custom aren’t competing pitches. We work with Abodu, Cover, and Dvele, and we also build fully custom units and conversions, because the right path depends on your lot, your budget, and how you plan to use the space. Our technicians have up to 14 years of experience across ADU work specifically, and we don’t take on general remodeling. A generalist learns your project along the way. We’ve already seen this one.
Related services in Whitney: if your project is closer to expanding the main house than a detached unit, our room addition contractor work covers the same scope discipline on an attached build. You can also learn more about how we approach ADUs across Whitney and read through Casita Builders Whitney for the full picture of what we do.
The Bottom Line
Plan on $220 to $400 per square foot for an ADU in Whitney in 2026, and expect the final number to hinge on site work, utility runs, and finish level as much as on the unit itself. Get a written line-item scope before you solicit bids, compare against that scope, and treat any bid that skips site prep, utilities, permits, or landscaping as incomplete. The estimate is free and the written quote sets the final price. If you’re in Whitney and want help pressure-testing a bid or building your scope, Casita Builders Whitney offers free estimates. Call (844) 405-3014. We answer 24/7. Fast dispatch from 7am to 7pm, Sunday through Friday.
Frequently Asked Questions
An ADU in Whitney typically runs $220 to $400 per square foot in 2026, all-in. Prefab units land near the lower end, garage conversions and attached additions in the middle, and ground-up custom builds at the top. The written estimate sets the final price, so treat any per-square-foot figure as a starting point. Call (844) 405-3014 for an exact quote on your lot.
Usually yes, by a meaningful margin. Prefab ADUs from brands like Abodu, Cover, and Dvele come with factory-engineered designs and pre-approved plans that reduce design and permitting work, and they typically land in the $220 – $300 per square foot range. A ground-up custom build gives you more control and starts closer to $300 per square foot. Which one fits depends on your lot and how you plan to use the unit. Call (844) 405-3014 to walk through both.
Not when the scope is written correctly and priced as fixed. The main cause of change orders is an incomplete initial bid, which is why we build a full line-item scope including site prep, utilities, permits, and landscaping restoration before the number is final. Get that in writing, and the price you sign is the price you pay. Call (844) 405-3014 to get a written quote.
Yes. We handle plans, permits, and inspections as part of the project, and we confirm the applicable rules with the city’s planning and building department before plans are final. Permit requirements depend on the city and the specific lot, so we verify rather than assume. Call (844) 405-3014 for a free estimate.
Written by the team at Casita Builders Whitney.
Need ADU Help?
Call Casita Builders Whitney - licensed & insured, here with fast help in Whitney.
(844) 405-3014