
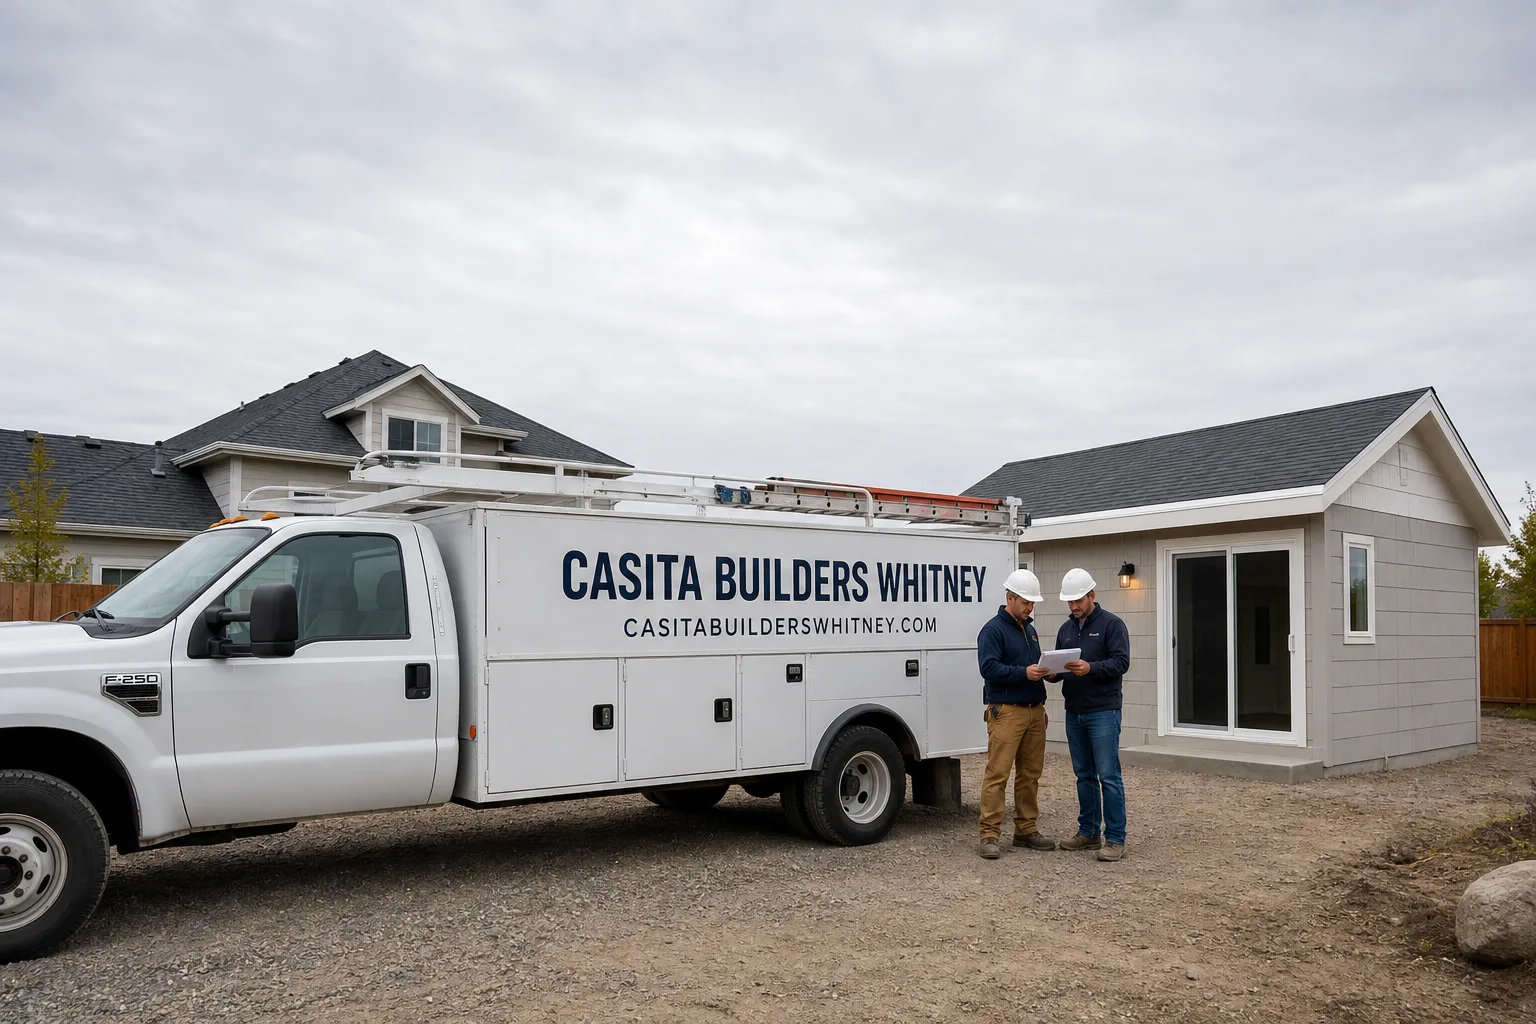
Fast, Reliable Room Addition Contractor Across Henderson
Adding square footage in Henderson is rarely a simple build. Lots are tighter, the rules are layered, and the desert has its own opinion about foundations. We’re Casita Builders Whitney, and room additions and sunrooms are a core part of what we do in Henderson, not a side job between remodels. We know how a Green Valley side yard actually measures out, how Anthem’s design review wants stucco and tile to match the main house, and how a foothill lot’s caliche turns a footing into jackhammer work. Call (844) 405-3014 to schedule your free estimate. We answer 24/7. Fast dispatch from 7am to 7pm, Sunday through Friday.
Why Henderson Homeowners Call Casita Builders Whitney for Room Addition Contractor
Henderson homeowners hire us because we treat an addition as a permitting, HOA and staging problem before we treat it as carpentry. The design work, the plan submission, the site logistics and the build all run through one team that does nothing else.
Our technicians have up to 14 years of experience, and that experience is specifically with accessory structures and square-footage additions, not general remodeling. When a Henderson homeowner calls, we ask the questions most contractors skip: How wide is the side yard? Where will material drops stage? Is there shared-wall notice to send? What does the architectural committee want to see?
We work across Henderson, from the master-planned subdivisions of Green Valley and Anthem to older block-and-stucco parcels near the Water Street and Basic-area neighborhoods, and into the 89012 and 89074 corridors. That range of housing stock matters. A slab-on-grade tract home and a redevelopment parcel need different tie-ins and different utility routes.
Estimates are free, written line-item, and fixed. Permits are pulled and inspections passed. Every quote comes with a workmanship warranty. That’s what we put on paper, and it’s why people in Henderson keep our number.
Sunroom Builders in Henderson
Sunroom Builders in Henderson face a design problem that doesn’t exist in cooler climates: the same glass that makes a sunroom pleasant in spring can turn it into an oven by June. With 100°F+ summers and 4-5 inches of rain a year concentrated in monsoon microbursts, a sunroom here has to be shaded, insulated properly, and built with deep overhangs that handle flash runoff. The job involves site measurement, roof tie-in to the existing structure, glazing selection, and drainage that moves water away from the house before it pools on caliche-hardened ground. Typical estimated pricing for home additions in Henderson runs $41,850 – $120,900, and the written estimate sets the final price.
Shading and glazing choices
Shade and glazing matter more than square footage in a Henderson sunroom. Deep overhangs on the sun-facing side and cool-roof or high-performance glazing keep summer heat manageable. We work those choices into the design before plans go to the city.
Drainage and roof tie-in
Monsoon runoff comes fast and hard in Henderson, and the sunroom roof has to connect cleanly to the existing roofline without creating a low spot where water sits. Drainage is designed into the plan from the start, not patched after the first storm.
Room Additions in Henderson
Room Additions in Henderson look straightforward on paper until you walk the lot. Much of the city’s housing is 1980s – 2000s stucco-on-frame production housing in subdivisions like Green Valley, Anthem, Seven Hills and MacDonald Ranch, and the side-yard setbacks there often leave only a few feet for scaffolding, materials and a path for debris removal. The tie-in also has to match the existing slab edge and roofline, while HOA design review wants the new stucco and tile to mirror the main house exactly. Typical estimated pricing for home additions in Henderson is $41,850 – $120,900, and the written estimate sets the final price.
Bedroom and great-room bump-outs
A bedroom or great-room bump-out is the most common room addition we plan in Henderson. The work starts with a survey and the HOA submittal, then permits, then a staged site plan so material drops don’t block the neighbor’s access.
Second-story and massing changes
Second-story additions get the closest HOA scrutiny in master-planned Henderson communities. Design-review committees control massing, stucco color and roof tile, and they often run on a longer clock than the city building permit. We sequence the two approvals together.
Trusted Brands We Service in Henderson
We install prefab ADU systems from Abodu, Cover and Dvele, and we build fully custom additions alongside them. Those brands are pre-engineered for consistent build quality, which shortens the path from design to a finished structure and gives Henderson homeowners a real alternative when the lot or the budget pushes toward prefab. We don’t stock parts or claim local inventory; what we bring is installer experience with the named brands and a fast turnaround on questions about how each system fits a specific Henderson property. The brands homeowners research; the team that installs them.
Common Room Addition Contractor Problems We See in Henderson Homes
- Quoting off square footage alone. A quote built only on square feet ignores the access constraint, and narrow side yards, no staging room and protected-neighbor parking routinely add cost that a phone estimate misses. We measure the lot before we price it.
- Treating HOA design review as an afterthought. In master-planned Henderson communities, the architectural committee’s stucco color, roof tile and massing requirements can force a redesign after the city permit is already drawn. Sequence the HOA submittal first and that doesn’t happen.
- Ignoring the caliche factor on foothill lots. In Anthem and Seven Hills, trenched utilities and footings can require jackhammering that was never in the original scope. That cost is real, and it’s priced up front here.
- Underestimating monsoon drainage. With flash runoff across hardened desert soil, a poorly planned addition can send water toward the main house instead of away from it. Drainage and roof tie-in are designed together, not added later.
Pricing for Room Addition Contractor in Henderson, NV
A room addition in Henderson typically runs $41,850 – $120,900 for the home addition itself, and the exact number depends on footprint, access and how much site work the lot demands. Design and permitting is estimated separately at $5,580 – $23,250, and site prep and utilities run $13,950 – $46,500, with foothill lots on caliche landing toward the higher end. Prefab and custom paths price differently: a garage conversion ADU is typically $74,400 – $167,400, a new detached ADU $167,400 – $325,500, and a junior ADU or interior conversion $37,200 – $83,700. We give a free written line-item estimate with fixed pricing and no change orders once signed. The written estimate sets the final price. Call (844) 405-3014 to get yours.
| Line item | Typical estimated range |
|---|---|
| Home Addition | $41,850 – $120,900 |
| ADU Design & Permitting | $5,580 – $23,250 |
| ADU Site Prep & Utilities | $13,950 – $46,500 |
We Also Serve Cities Near Henderson
Our room addition contractor team works with homeowners across the region, including Boulder City, Whitney, Paradise and Enterprise. If your project sits near the edge of Henderson, we can talk through the lot and the permit path for your city the same way we do here. Reach out to our room addition contractor team to schedule your free estimate.
Serving Henderson, NV – Our Local Coverage Area
We serve Henderson and nearby communities. Use the map below to see the area we cover. If you’re nearby, we can almost certainly help.
FAQs About Room Addition Contractor in Henderson
No. Nevada’s AB 321 curbs HOA outright vetoes on ADUs, but it does not extend that protection to room additions or second-story additions. In master-planned Henderson communities like Green Valley and Anthem, the design-review committee still controls massing, stucco color and roof tile, and that approval often runs on a longer clock than the city permit. Call (844) 405-3014 for an exact quote on your project – estimates are free.
A home addition in Henderson typically runs $41,850 – $120,900, with site prep and utilities estimated at $13,950 – $46,500 and design and permitting at $5,580 – $23,250. Access, caliche and HOA redesign risk move the number within that range. Call (844) 405-3014 for an exact quote – estimates are free.
Because staging is part of the job. Narrow side yards, no room for material drops and protected-neighbor parking all add labor, and a quote built on square footage alone misses them. We measure the lot before we price the work. Call (844) 405-3014 for an exact quote – estimates are free.
Yes, when your addition touches a shared wall, the party-wall and notice questions come up before anyone pours concrete. Sorting that early keeps the work moving and keeps neighbors onside. Call (844) 405-3014 to schedule your free estimate. We answer 24/7. Fast dispatch from 7am to 7pm, Sunday through Friday.
Ask whether the HOA submittal is sequenced before or after the city permit, how caliche on your lot is priced, and whether staging and neighbor access are included in the line items. A contractor who can answer all three in writing is worth the call. Call (844) 405-3014 for an exact quote – estimates are free.
More square footage, more options. If you’re planning an addition in Henderson, we’ll walk the lot, talk through the HOA and permit path, and give you a written estimate that accounts for the real access and site conditions. Our technicians have up to 14 years of experience, we’re licensed and insured, permits are pulled and inspections passed, and every quote comes with a workmanship warranty. Call (844) 405-3014 to schedule your free estimate. We answer 24/7. Fast dispatch from 7am to 7pm, Sunday through Friday.
Written by the team at Casita Builders Whitney.