
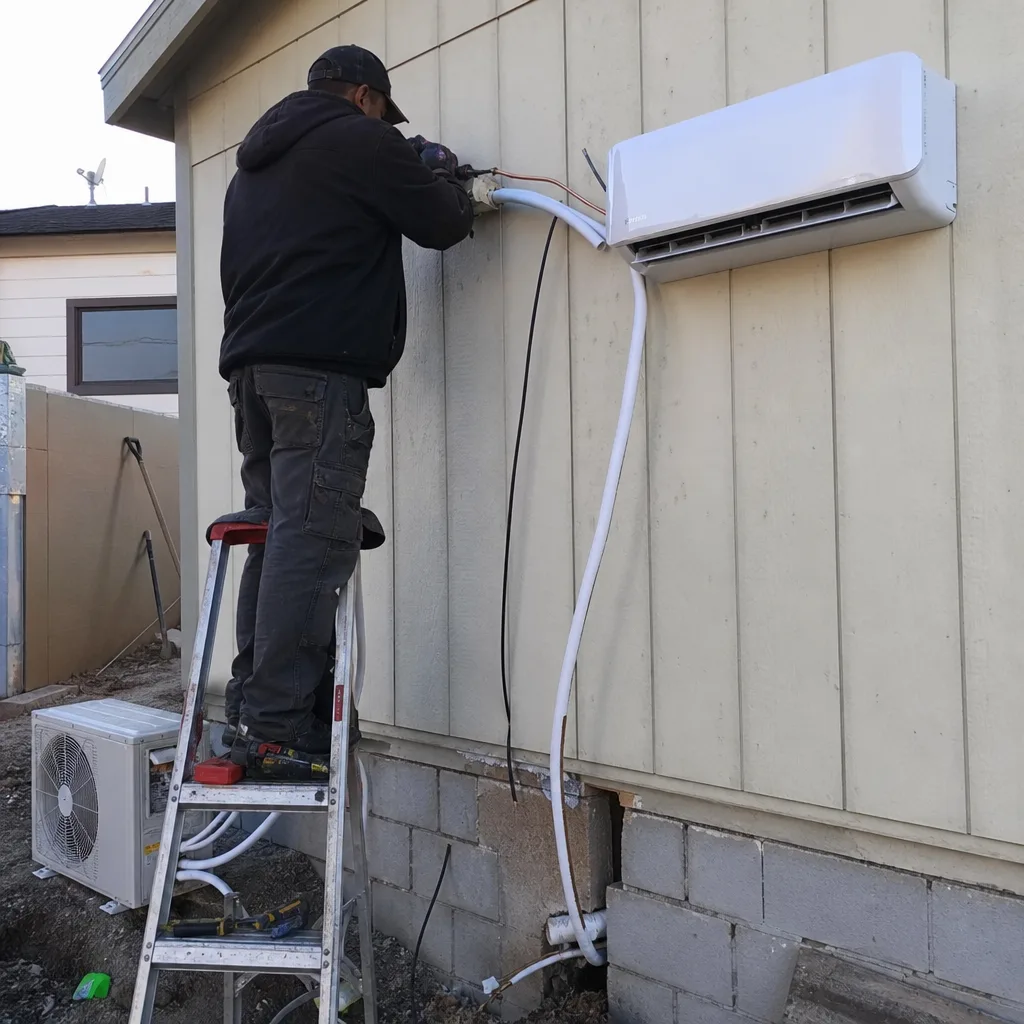
ADU Company in Sunrise Manor, NV
Building an accessory dwelling unit in Sunrise Manor starts with one fact most homeowners don’t know until they start calling contractors: this community sits outside Las Vegas city limits, so your project runs through Clark County, not city hall. That single difference shapes everything from the plan review to the final inspection. Casita Builders Whitney works only on ADUs and the square-footage projects that surround them, so we plan Sunrise Manor builds around county jurisdiction, 1960s-to-1980s single-story stucco homes, and summer heat that tops 110°F. Prefab or custom, detached casita or garage conversion, we match the path to your lot and budget. Call (844) 405-3014 for a free estimate.
Why Sunrise Manor Homes Are Different
Sunrise Manor is one of the Las Vegas Valley’s original unincorporated county island communities. There’s no city planning counter down the street. Permits, zoning, and inspections run through Clark County’s Department of Comprehensive Planning, which means an ADU plan that would sail through in the City of Las Vegas may need a different conversation here. A contractor who treats your 89110 address like any other valley lot will lose weeks figuring that out.
The housing stock compounds it. Much of the neighborhood was built as large-lot single-story tract homes on cinder-block perimeter walls, many with detached garages, RV pads, and covered patios tucked behind the block wall. Those lots are genuinely generous by valley standards, and plenty of them have alley access and rear garage doors, which opens up a rear casita placement that a tighter city lot wouldn’t allow. But mature utility runs and older electrical panel capacity often need upgrading before an ADU can be added. Factor that into the scope from day one and the project moves; discover it mid-build and it stalls.
Then there’s the climate. Sunrise Manor sits on the east valley’s lower, flatter bench, where monsoon wind and dust storms roll through July to September. An ADU here needs real cooling capacity, deep eaves for shade, and wind-rated attachments to existing block walls. Slab-on-grade work has to account for expansive desert soils and the sun exposure that punishes west- and south-facing walls.
Our Main Sunrise Manor Services
Sunrise Manor homeowners come to us for two things more than any other: adding new ADU square footage, and reworking the garage they already have into something livable.
ADU Builders in Sunrise Manor
Sunrise Manor ADU and room-addition work is a permitting exercise as much as a construction one, so we start with what the county will actually approve on your lot before we draw anything. Detached casita, attached addition, or an interior conversion, the right answer depends on setbacks, utility capacity, and how much shade your rear yard can shelter. Our technicians have up to 14 years of experience, and every project is built for desert conditions: high cooling load, deep eaves, wind-rated ties. Prefab lines like Abodu and Dvele sit alongside fully custom plans, so you’re never steered toward one product type. For the full picture on ground-up work, see our ADU builders page.
Where a family already has a converted rear structure, the first step is often legalizing it rather than starting over. That means assessing what’s there, bringing it to code, and pulling proper permits so it counts as real square footage.
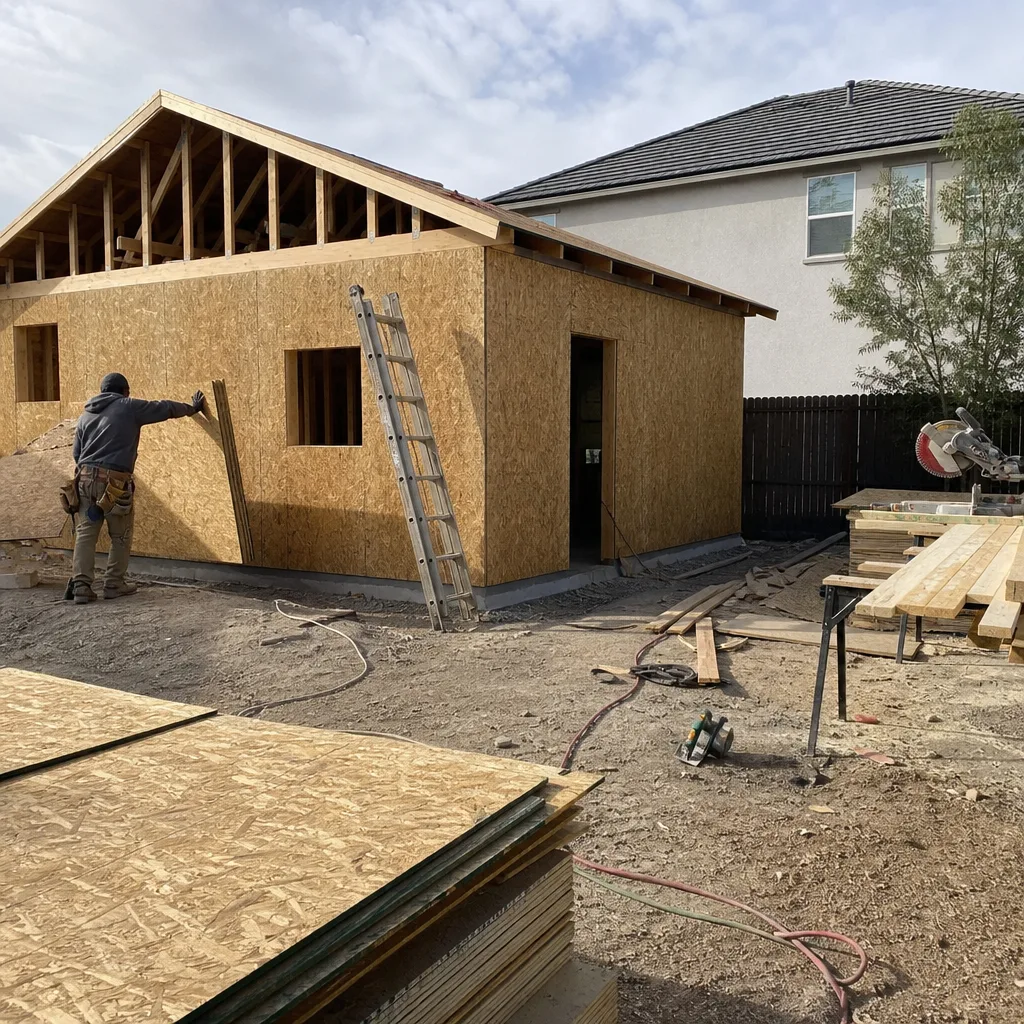
Room Addition Contractor in Sunrise Manor
Plenty of Sunrise Manor homes don’t need a separate structure at all. They need a bedroom, a bath, or a second living area bolted onto the existing footprint, and on these lots that addition can often be worked into the original roofline instead of standing apart. Expansive soils and existing panel capacity drive the design decisions, and multi-generational households here usually want a private entrance and its own cooling zone. As a room addition contractor, we handle the plans, permits, and build as one continuous job rather than handing plans to another crew.
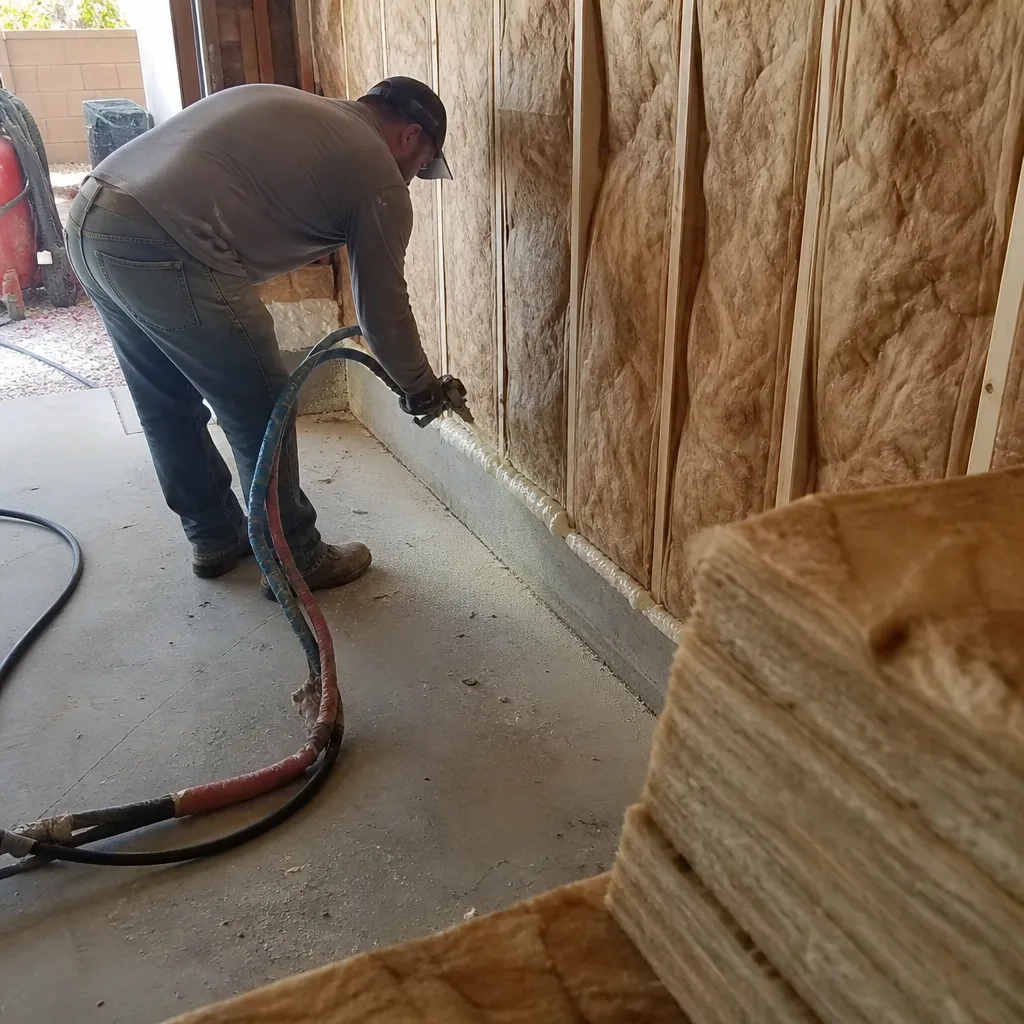
Garage Conversion Contractor in Sunrise Manor
Garage conversions make more sense in Sunrise Manor than almost anywhere else in the valley, and it comes down to what’s already standing. The 89110 housing stock is full of single-story stucco homes with detached garages, RV pads, and covered patios behind cinder-block walls. Many households already use that rear space informally for relatives. Our work as a Garage Conversion Contractor here is as much about legalizing and permitting existing informal units as building new ones, a niche genuinely different from the custom-ADU market a few miles south. The intense sun exposure on west- and south-facing garage walls, plus the July-to-September dust storms, means insulation, cooling, and wind-rated attachments are decided early, not tacked on.
Garage Conversion to Living Space
Signs you need it
You’re using the garage as living space already, or you want a habitable room that meets code rather than a converted shell that won’t pass inspection.
What it costs in Sunrise Manor
A garage conversion runs a typical estimated $80,000 to $180,000 in Sunrise Manor, depending on the condition of the existing structure and the utility work required, with the written estimate setting the final price.
How we do it
We assess the existing slab and walls, draw plans that meet county requirements for egress, insulation, and cooling, pull the permits, then frame, insulate, and finish the interior for desert heat loads.
Garage Conversion ADU
Signs you need it
You want a fully separate, code-compliant unit with its own entrance and kitchen or kitchenette, not just an extra room attached to the main house.
What it costs in Sunrise Manor
A garage conversion ADU typically lands at $80,000 to $180,000 as an estimated range, and the written line-item estimate locks in the actual figure before work begins.
How we do it
We confirm what the county will approve on your lot, then build the shell up to full dwelling standards, handle utility separation and panel upgrades, and complete plumbing, electrical, cooling, and finish.
What Garage Conversion Contractor Costs in Sunrise Manor
| Item | Typical range in Sunrise Manor |
|---|---|
| Garage Conversion ADU | $80,000 – $180,000 |
| Junior ADU & Interior Conversion | $40,000 – $90,000 |
| ADU Design & Permitting | $6,000 – $25,000 |
Do I need a permit to convert my garage in Sunrise Manor?
Yes. Because Sunrise Manor is unincorporated Clark County, permits and inspections go through the county’s Department of Comprehensive Planning rather than a city office, and an unpermitted conversion can complicate insurance and resale. Call (844) 405-3014 to schedule a free estimate.
How long does a garage conversion take in Sunrise Manor?
The schedule is set in your written estimate and depends on county plan review and existing utility capacity. West- and south-facing walls need extra cooling and insulation decisions up front, so plan review starts early. Call (844) 405-3014 for a free estimate and a clear schedule.
Brands We Service in Sunrise Manor
Homeowners comparing premium prefab ADUs ask us about Abodu, Cover, and Dvele by name, and we have authorized installer experience with all three. Pre-engineered systems like these are built for consistent quality and help move a project through permitting faster than a one-off custom plan. Turnaround depends on the product line and your lot, and it’s set out in the written estimate. Compare the full lineup on our brands page.
Pricing for ADU Company in Sunrise Manor, NV
The ranges below are typical estimates for this market, not quotes. Your written line-item estimate is what sets the final price, and we don’t change it once work starts.
| Service | Typical range in Sunrise Manor |
|---|---|
| New Detached ADU | $180,000 – $350,000 |
| Garage Conversion ADU | $80,000 – $180,000 |
| Junior ADU & Interior Conversion | $40,000 – $90,000 |
| ADU Design & Permitting | $6,000 – $25,000 |
| ADU Site Prep & Utilities | $15,000 – $50,000 |
| Home Addition | $45,000 – $130,000 |
What pushes price up in Sunrise Manor is usually underground: aging electrical panels that can’t carry another dwelling’s load, utility runs that need replacing, and the slab work required for expansive desert soils. Cooling capacity for 110°F summers is a real line item, not a rounding error. We put all of it in the written estimate, so you know the number before we start.
Neighborhoods We Serve in Sunrise Manor
We work across the east valley bench, from the older tract streets near the Sunrise area through the wide-lot blocks on the eastern edge of 89110. Alley access and rear garage doors vary street to street, so we assess each lot on its own merits before recommending a detached casita or a conversion.
- Sunrise Manor core (89110)
- Older single-story tract blocks near Sunrise
- Large-lot properties with rear garage access
- Streets along the east valley bench
When you call, we’ll confirm access and scheduling for your specific block rather than giving you a blanket window. Call (844) 405-3014. We answer 24/7. Fast dispatch from 7am to 7pm, Sunday through Friday.
Service Area – Cities Near Sunrise Manor
Our ADU and addition work reaches Sunrise Manor homeowners and the surrounding communities. Clark County jurisdiction and City of Las Vegas rules differ street to street across this stretch of the valley, and we plan each project against the right one. We also work in nearby Whitney, NV, Winchester, NV, Las Vegas, NV, and North Las Vegas, NV. If you’re unsure which jurisdiction covers your address, call (844) 405-3014 and we’ll sort it out before you commit to anything. You can also start from the Casita Builders Whitney home page.
Serving Sunrise Manor, NV – Our Local Coverage Area
We serve Sunrise Manor and nearby communities. Use the map below to see the area we cover. If you’re nearby, we can almost certainly help.
FAQs About ADU Company in Sunrise Manor
Through the county. Sunrise Manor is unincorporated, so ADU permits, zoning, and inspections run through Clark County’s Department of Comprehensive Planning, not a Las Vegas city office. That difference affects setbacks and review, and we confirm it for your lot before plans are final. Call (844) 405-3014 for a free estimate.
Often yes, since this neighborhood has larger lots and block-wall rear yards than much of the valley. Whether it’s feasible depends on your specific lot, existing utility capacity, and what the county will approve, so we confirm those before drawing plans. Call (844) 405-3014 and we’ll walk your property through the options.
Call (844) 405-3014. We answer 24/7, with fast dispatch from 7am to 7pm, Sunday through Friday, and we’re closed Saturday. The estimate is free, and we put the numbers and final price in writing before any work begins.
What happens when you call
- 1A real person answersNo phone trees. Talk to a local ADU pro.
- 2You get an upfront price rangeHonest numbers before anyone is dispatched. No surprises.
- 3We come out and measureLicensed & insured, at a time that suits you. The visit and the quote are both free.
- 4You get the price in writingLine-itemed, yours to keep, and nothing starts until you say go.
What Sunrise Manor Customers Say
"Got a text with the technician's name and photo before he arrived. Small thing, but as a woman home alone during the day I actually really appreciated it."
- Dana Parker"He gave us a realistic rental number for the finished unit rather than the optimistic one, and it's renting for about what he said."
- Holly Kowalski"Good build quality. Budget landed about eight percent over, which for a project this size is reasonable, but it was more than the contingency we'd been told to plan for."
- Hector Garcia