
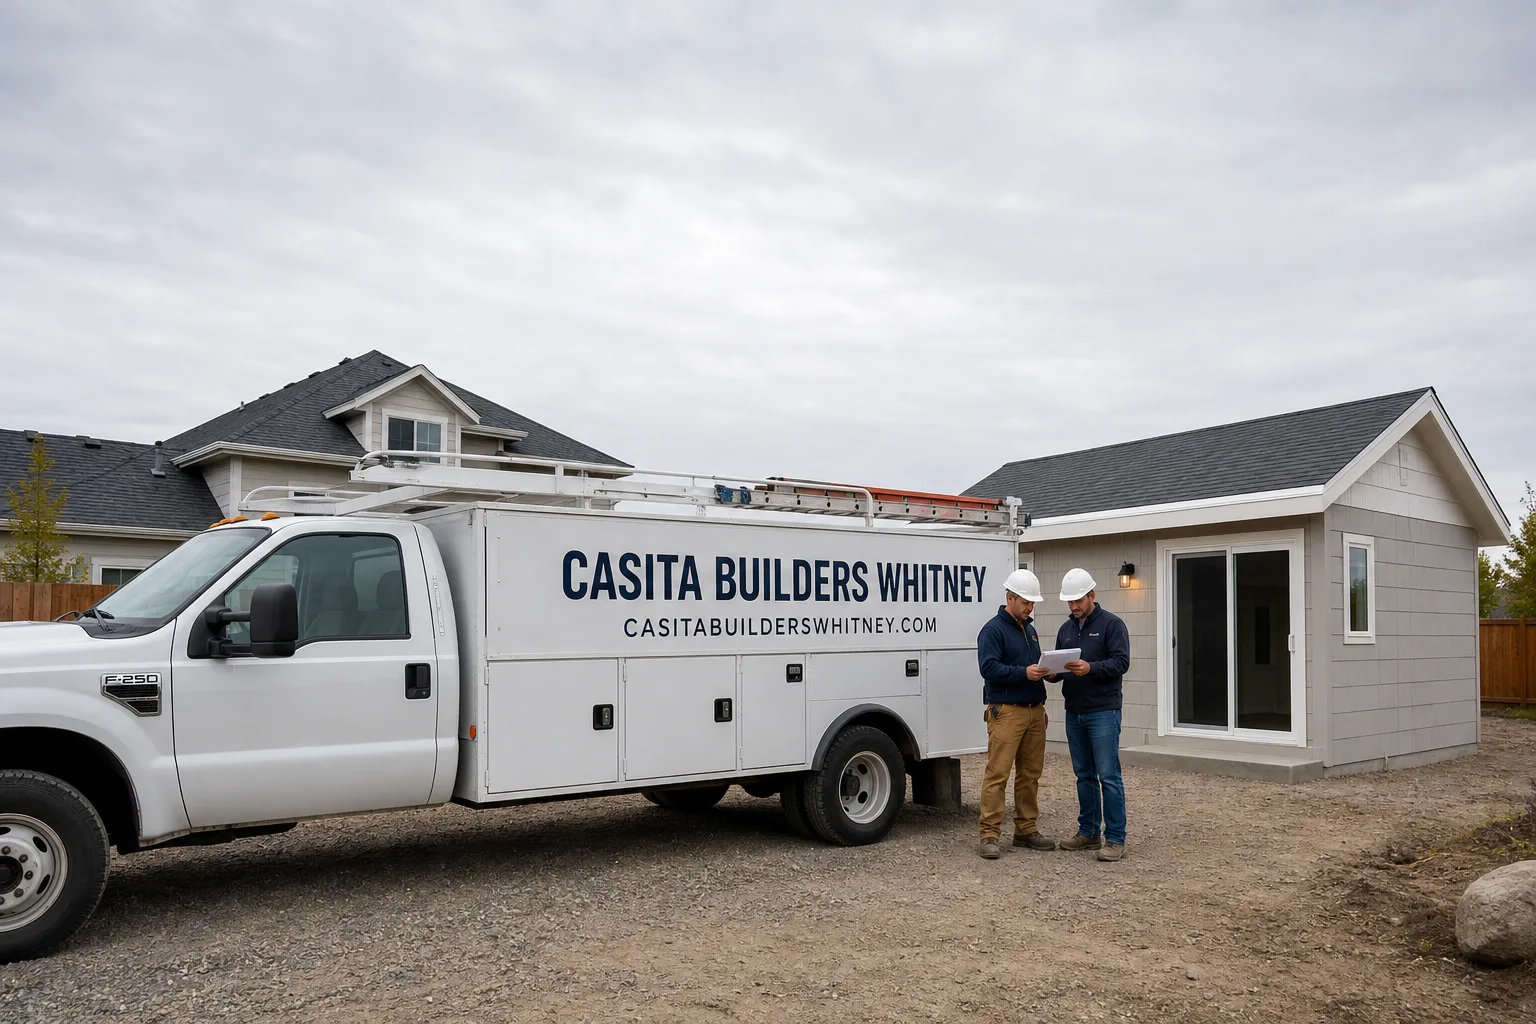
Trusted Garage Conversion Contractor for Whitney Homeowners
Most Whitney garages sit at the front of the house, finished on the outside and bare on the inside: open studs, a slab that slopes to the door, one light bulb, and boxes stacked in the corner. Converting that space into a bedroom, an office, or a full apartment is the fastest route to more livable square footage without expanding the footprint, and it’s usually the most cost-effective ADU path on the lot. Our technicians have up to 14 years of experience and work on nothing but accessory dwelling units and square-footage expansions, so we know what Whitney garages need before we open the door. We handle the design, the permit drawings, the build, and the inspections. Call (844) 405-3014 to schedule your free estimate.
Garage Conversion Permit
A Garage Conversion Permit is the set of approvals your city issues before an attached garage can legally be turned into habitable space, and it usually touches building, electrical, mechanical, and plumbing at the same time. You need one any time the space changes use from vehicle storage to living area, and the review generally looks at whether the structure can support the change: insulation, egress, ventilation, and how the water heater or furnace already sitting in that bay gets handled. The rules depend on the city and the lot, so we confirm them with the city’s planning or building department before plans are final. Casita Builders Whitney draws the permit set, submits it, and carries the job through inspection. Design and permitting typically runs $6,000 – $25,000 as part of the project, and the written estimate sets the final price.
What the Drawing Set Includes
Our plans show existing conditions, the new floor plan, framing and insulation details, and the electrical layout. We also map where the water heater, furnace, or laundry connections get relocated, since that’s the detail that most often stalls a review. Nothing goes to the city until the drawing set is complete.
Meeting the Habitable-Space Requirements
Habitable space needs a legal way out, a minimum ceiling height, and controlled ventilation, and the specifics come from your city’s code, not a generic checklist. We build those items into the drawings from the start. That way the plan check comes back clean instead of cycling through revisions.
Garage Conversion to Living Space
A Garage Conversion to Living Space turns the bay into finished interior square footage that matches the rest of the house: framed walls, insulation set for a desert climate, drywall, flooring, and a ceiling that no longer looks like a lid over parking. Homeowners usually pursue it when they want a guest room, a dedicated home office, a playroom, or space for a parent who needs to be close but not underfoot. Casita Builders Whitney designs the layout around how you’ll actually use the room, then handles framing, the new utility penetrations, finishes, and the final inspections. Interior conversions typically run $40,000 – $90,000, and full conversion ADUs run $80,000 – $180,000, with the written estimate setting the final price. The rules depend on the city and the lot, and we confirm them before plans are final.
Insulation for Desert Heat
An uninsulated garage slab and block walls soak up heat all day, and the room stays uncomfortable long after the sun drops. We insulate the walls and ceiling and address the door opening so the space behaves like the rest of the house. That matters more here than in most remodels.
Floors and the Door Opening
The slab slopes toward the garage door, so the floor needs a plan before anything goes down. We frame the opening, bring it up to finished wall, and level the floor to suit whatever flooring you choose. It’s the step that makes the room feel original to the house.
Garage to Bedroom Conversion
A Garage to Bedroom Conversion adds a real bedroom to the house, with the door, closet, window, and egress path that a code-compliant bedroom requires. It’s the right move when the family has outgrown the current sleeping count or when a multi-generational plan needs a private room with its own access to a bathroom. Casita Builders Whitney handles the walls and ceiling, the closet build-out, and the electrical for lighting, outlets, and a ceiling fan, and keeps the bathroom route in mind when the bedroom is part of a larger plan. A bedroom suite with a bathroom usually lands in the $80,000 – $180,000 range, while a simpler interior conversion sits in the $40,000 – $90,000 band. The written estimate sets the final price. We confirm what your city requires before plans are final. See our ADU builders page if the plan grows into a separate dwelling.
Egress and Window Placement
A bedroom needs a way out that isn’t the main door, and the window or door that satisfies it has to be sized and placed to code. We work that into the layout early, since it can reshape where the bed wall goes. Cutting it in after the drywall is a much harder conversation.
Closet and Storage Built In
A bedroom without a closet isn’t a bedroom for resale or for daily life. We build the closet into the framing plan and detail the shelving and rod. The result reads as a normal bedroom, not a converted garage.
Garage Conversion ADU
A Garage Conversion ADU creates a self-contained dwelling inside your existing garage footprint: its own entrance, its own kitchen, a full bathroom, and a sleeping area. It’s the path homeowners choose when they want a rentable unit, a place for adult children, or a separate residence for aging parents, all without building a new structure on the lot. Casita Builders Whitney specializes in accessory dwelling units only, so this build gets the same attention as a ground-up casita, with design, permits, and construction handled by one team. A garage conversion ADU typically runs $80,000 – $180,000, and site prep and utility work runs $15,000 – $50,000 depending on how far the connections have to travel. The written estimate sets the final price. Rental rules depend on the city, and we check them with the city before plans are final.
Utilities and Separate Metering
A second dwelling needs its own kitchen circuit, plumbing runs, and often its own panel capacity. We trace the existing service and map the new loads before construction starts. That’s the part of an ADU budget that surprises people when it isn’t planned.
Entrances and Privacy
An ADU works best when its entry doesn’t cross the main house’s daily path. We look at the driveway, the side yard, and the fence line to set a private approach. Two households sharing a carport get along better with a clear division.
Garage Apartment Conversion
A Garage Apartment Conversion fits a compact, complete living unit into the garage: a sleeping area, a kitchenette, a bathroom, and a sitting space, arranged so the whole thing functions without feeling like a hallway. It’s the right choice for a homeowner who wants rental income, a long-term guest suite, or a furnished unit for a family member who wants a kitchen of their own. Casita Builders Whitney plans the layout around circulation and storage, because a tight plan only works when every wall earns its place. A garage apartment generally sits in the $80,000 – $180,000 range, and the written estimate sets the final price. Rental rules depend on the city and are checked with the city before plans are final. If you’re weighing this against new construction, our Whitney page covers the full range of ADU paths.
Compact Kitchens That Cook
A kitchenette needs real counter space, a sink, and room for a full-size refrigerator, even in a small footprint. We lay out the galley or L-shape so two people can move through it at once. Small kitchens fail when the appliances are an afterthought.
Bathroom Placement
Bathrooms are the hardest piece to fit and the most expensive to move, so the shower and toilet locations get decided before anything else. We route the drain lines to the most direct connection the slab allows. That one decision protects the rest of the budget.
Brands We Service
Some Whitney homeowners decide the garage conversion isn’t the right fit and want a prefab unit instead. That’s where the brand relationships matter. We bring authorized installer experience with Abodu, whose units are designed for fast site assembly and predictable finishes, and we know how their floor plans adapt to a narrow side yard.
Cover builds panelized units with a strong focus on energy performance and clean modern lines, and we know where their systems interface with site utilities and how their assembly sequence affects the schedule. Dvele brings a design-forward, high-performance approach with smart-home integration built in, and we understand how their specifications shape the foundation and connection work. Whether you have Abodu, Cover, Dvele, or any other make in mind, we can help you compare that path against a custom garage conversion before you commit.
Signs You Need a Pro Right Now
Some garage conditions mean the conversion needs professional planning before it can move forward, not after.
- The water heater or furnace sits in the garage bay. Combustion appliances need proper venting and clearances, and enclosing them without a plan creates a safety problem. We relocate or re-vent them as part of the design, working with a licensed trade where the work requires it.
- The slab slopes hard toward the door. A floor that drops several inches across the room needs leveling before any finish goes down. Skipping that step means cracked tile and a room that never feels right.
- The electrical panel is full or aging. Adding kitchen circuits, a bathroom, and lighting to a packed panel won’t pass inspection, and panel work is genuinely dangerous to handle without training. A licensed electrician evaluates capacity before the plan is final.
- You can see daylight or water staining at the door opening. A garage door that leaks air and moisture will wreck insulation and drywall once the space is conditioned. The opening gets framed and sealed as part of the build.
- You’re unsure whether the city will allow it. Zoning, lot coverage, and parking questions can stop a project before drawings begin. That’s the moment to talk to a specialist, not after you’ve paid for plans that won’t clear review.
Our Process, Step by Step
- 1
Site visit and feasibility review. We walk the garage with you, measure the bay, check the panel, and look at how the water heater and furnace are set up. We talk through how you want to use the space and whether a bedroom, an apartment, or a full ADU fits the lot.
- 2
Path comparison. We lay out the realistic options: a custom garage conversion, a room addition, or a prefab unit from Abodu, Cover, or Dvele. Each comes with its own budget and schedule, and you see them side by side before choosing.
- 3
Design and permit drawings. Once you pick a direction, we produce the drawing set and confirm the requirements with the city’s planning or building department. Nothing gets submitted until the details match what your city actually wants to see.
- 4
Permit submission and inspection scheduling. We file the application and coordinate the inspections as phases complete. Framing, electrical, plumbing, and insulation each get signed off before the walls close.
- 5
Build and final walkthrough. Construction follows the approved plan with no change orders on fixed items. At the end we walk the finished space with you, review what was built, and hand over the documentation.
How Much Does Garage Conversion Contractor Cost in Whitney?
A typical garage conversion to living space in Whitney runs $40,000 – $90,000, while a full conversion ADU with a kitchen and bathroom runs $80,000 – $180,000. A bedroom suite with an added bathroom usually falls in the upper part of that second band, and the design and permitting work inside those figures runs $6,000 – $25,000. Site prep and utility work adds $15,000 – $50,000 when the connections have to travel or the panel needs upgrading. For comparison, a new detached ADU runs $180,000 – $350,000, which is why so many homeowners start with the garage.
Several things move the number within those ranges. The condition of the slab and the door opening matters more than people expect. So does the distance to the main panel and the main drain line. Whether the water heater relocates, and whether you’re adding a full kitchen or just a kitchenette, both shift the total. Finish level is the biggest lever you control.
The way to avoid overpaying is to get the scope settled before construction starts. A written line-item estimate shows what’s included, and fixed pricing means no surprise change orders partway through. Our free estimate covers the site visit, the feasibility review, and a written scope with the price attached. The written estimate sets the final price.
Our Service Area Near Whitney
We work throughout Whitney and the surrounding east valley, including Sunrise Manor, Paradise, Winchester, Henderson, and North Las Vegas. Drive times across the valley are short, so a site visit is easy to schedule. We also reach Enterprise, Spring Valley, Summerlin, Boulder City, and Sandy Valley for projects with the right lot and plan. Call (844) 405-3014 to set up your free estimate. We answer 24/7, with fast dispatch from 7am to 7pm, Sunday through Friday.
Serving Whitney, NV – Our Local Coverage Area
We serve Whitney and nearby communities. Use the map below to see the area we cover. If you’re nearby, we can almost certainly help.
Frequently Asked Questions About Garage Conversion Contractor in Whitney
A garage conversion contractor designs and builds the transformation of an attached garage into habitable living space, handling the drawings, permits, construction, and inspections. At Casita Builders Whitney that work is all we do, alongside ADU new builds and room additions, so the plans and the build come from a team that specializes in accessory dwelling units. We also bring authorized installer experience with Abodu, Cover, and Dvele when a prefab path makes more sense for your lot. Call (844) 405-3014 to talk through which route fits your property.
The schedule depends on the scope and on how quickly your city reviews the plans, and we set the timeline in the written estimate rather than guessing before we’ve seen the site. A straightforward bedroom conversion moves faster than a full ADU with a kitchen and bathroom, since the utility work is smaller. Permit review is the variable we can’t compress, which is why we confirm requirements with the city before plans are final. Call (844) 405-3014 for a schedule that matches your project.
A typical interior conversion in Whitney runs $40,000 – $90,000, and a conversion ADU with its own kitchen and bath runs $80,000 – $180,000. Design and permitting typically falls between $6,000 and $25,000 depending on the drawing set, and site prep and utility work runs $15,000 – $50,000 when connections have to travel. The written estimate sets the final price, and our estimates are free. Call (844) 405-3014 for an exact quote.
Yes. We have authorized installer experience with Abodu, Cover, and Dvele, and we know how each brand’s assembly sequence and utility interfaces affect the site work. Some homeowners compare a prefab unit against a custom garage conversion, and we lay both out with real numbers so the choice is clear. Whether you have one of those brands in mind or any other make, we can help. Call (844) 405-3014 to compare the paths.
Site visits can often be scheduled same-day depending on the calendar. We answer 24/7, and fast dispatch runs from 7am to 7pm, Sunday through Friday. A call outside dispatch hours is booked into the next opening, Sunday through Friday, 7am to 7pm. Call (844) 405-3014 to find the soonest available visit.
We back our workmanship with a warranty, and the written estimate spells out exactly what’s covered and for how long. Material warranties come from the manufacturers, and we walk you through those terms at handover. Having the coverage in writing before work starts is part of how we keep the project transparent. Call (844) 405-3014 with questions about coverage.
Clear the garage out before the site visit so we can see the slab, the walls, and the panel without obstruction. Have a rough idea of how you want to use the space, since bedroom, office, and apartment layouts pull the plan in different directions. Gather anything you know about the property, like prior permits or a survey, and note where the water heater and furnace sit. Call (844) 405-3014 to schedule your free estimate.
Schedule Your Garage Conversion Contractor Service in Whitney Today
Garage conversions are the most direct route to more livable square footage on your Whitney property, and the right plan makes the difference between a room that feels borrowed and one that feels original to the house. Call (844) 405-3014 for a free, no-obligation estimate with a written line-item scope. We answer 24/7, with fast dispatch from 7am to 7pm, Sunday through Friday. Prefab or custom, we know both paths.
Written by the team at Casita Builders Whitney.