
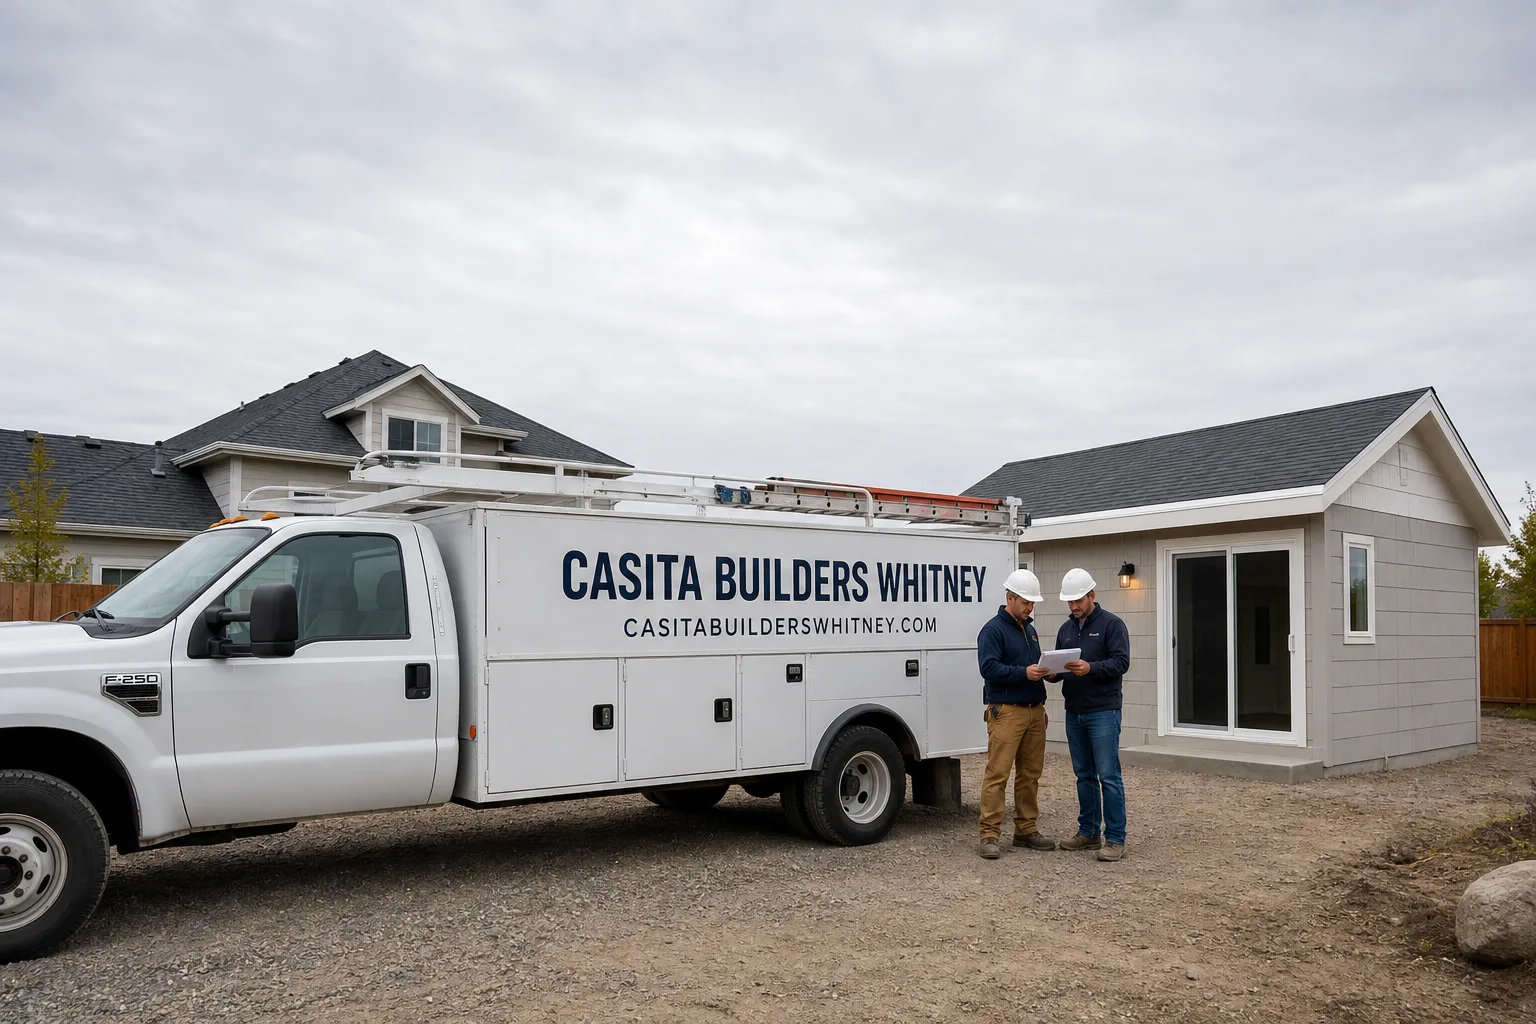
Trusted ADU Builders for Whitney Homeowners
Whitney sits in the unincorporated stretch of Clark County between Las Vegas and Henderson, where lots tend to be a little wider and the summer sun hits harder than it does closer to the Strip. That extra yard space is exactly what makes an accessory dwelling unit possible here, and the heat is exactly what makes the details matter. Our ADU-only team focuses on nothing but these builds, and our technicians have up to 14 years of experience across prefab and custom paths. We work with homeowners who want rental income, a place for family, or a quiet office away from the main house. Call (844) 405-3014 to talk through your property. We answer 24/7, with fast dispatch from 7am to 7pm.
ADU Construction
ADU Construction is the full build of a secondary dwelling on your property, from site work and foundation through framing, systems, finishes and final inspection. You need it when you have decided the lot can carry a separate structure and you’re ready to move from ideas to a real, permitted building. At Casita Builders Whitney, we run construction as an ADU-only practice, which means the plans, the permit path and the build stay with one team instead of passing between a designer, a general contractor and a framer. Typical estimated cost in Whitney runs $180,000 – $350,000 for a new detached unit, and the written estimate sets the final price. Prefab lines like Abodu can shorten parts of that schedule; a custom build gives you more control over layout. Either way, you get a fixed scope and a line-item quote before anything starts.
Ground-Up Versus Prefab Assembly
A ground-up build lets us shape the footprint, roofline and interior to your lot and to how the unit will actually be used. A prefab assembly arrives factory-engineered in modules and gets set and finished on site, which can simplify some of the build sequence. We quote both so you can compare them on the same sheet of paper.
What Happens After Framing
Once the shell is up, the work turns to mechanical, electrical and plumbing rough-in, insulation, drywall and finishes. Each stage is inspected before the next one closes it in, so the punch list stays short. We keep you updated on what’s been signed off and what comes next.
Detached ADU
A Detached ADU is a fully separate home on your lot: its own entrance, its own kitchen and bath, and no shared wall with the main house. It’s the right fit when privacy matters most, whether that’s a renter, aging parents, or adult children who want their own front door. Casita Builders Whitney handles the whole path for a detached unit: siting it on the lot, confirming the rules with the city or county, and building it out. Typical estimated cost in Whitney is $180,000 – $350,000 depending on size and finishes, with a written estimate setting the final number. Because these units sit under the full Nevada sun, we pay close attention to shading, roof design and how the unit will hold up through a Whitney summer.
Siting It on the Lot
Where the unit goes affects everything downstream: drainage, utility runs, sun exposure and access for the build. We walk the lot with you and mark out options before plans are final. Setbacks and height rules depend on the city or county and the specific lot, so we confirm those with the planning department first.
Privacy and Separation
A detached unit gives you true separation, which is often the whole point. We orient windows and entries so the ADU and the main house aren’t staring at each other. That small design choice makes a big difference day to day.
JADU
A JADU is a junior accessory dwelling unit, a smaller unit created inside the existing footprint of your home, often converted from a bedroom suite with a compact kitchenette. It’s the lightest path when you want separate living space without building a new structure, and it usually costs far less than a detached build. Casita Builders Whitney plans and builds JADUs alongside interior conversions, keeping the work inside our ADU-only scope. Typical estimated cost in Whitney is $40,000 – $90,000, with the written estimate setting the final price. Junior unit rules vary by jurisdiction and depend on your home’s layout, so we check the specifics with the city or county before plans are locked.
Working Within the Existing Footprint
A JADU borrows space from the house you already have, so the design work is about what can be carved out cleanly. We look at plumbing locations, ceiling height and how the new entry will work. The goal is a unit that feels intentional, not improvised.
Entry and Utility Separation
Good JADU design separates the unit’s entrance and utilities from the rest of the house. That’s what makes it function as its own space rather than a remodeled room. We map that separation early, before drawings are finalized.
ADU Plans
ADU Plans are the drawings and documents a permit office reviews: site plan, floor plans, elevations, sections and the supporting detail the jurisdiction asks for. You need them before any build can be permitted, and quality here decides how smoothly the whole project goes. Casita Builders Whitney prepares and coordinates plans in-house as part of our ADU-only work, and we confirm the code requirements with the city or county before submitting. Typical estimated cost in Whitney for design and permitting is $6,000 – $25,000, and the written estimate sets the final figure. Prefab systems from brands like Dvele often come with engineered documentation that supports the permit process, which can take some of the guesswork out of the review.
Plan Sets and What They Include
A complete set covers the site, the structure and the systems, plus the notes a plan checker will look for. Missing pieces are what stall a review. We assemble the set to match what the jurisdiction actually requires.
Revisions and Resubmittals
Review comments are normal, and how they get handled matters. We track each comment, revise the drawings and resubmit. You don’t have to chase the paperwork yourself.
ADU Contractor
An ADU Contractor is the party who takes a project from approved plans to a finished, inspected unit, coordinating trades, schedule and inspections. You need one who does this specific work, because a general remodeler learns the ADU permit path on your dime. Casita Builders Whitney is an ADU specialist, not a general contractor who dabbles in additions, and our technicians have up to 14 years of experience. New detached builds typically run $180,000 – $350,000 in Whitney, garage conversions $80,000 – $180,000, with the written estimate setting the final price. Fixed scope, no surprise change orders, and permits pulled so inspections pass.
Trade Coordination
An ADU touches framing, electrical, plumbing, mechanical, roofing and finish trades, and the order they work in decides the schedule. We sequence them so each one starts when the last is truly done. That prevents the revisits that blow budgets.
Inspection Readiness
Every phase gets inspected, and being ready is a discipline. We walk each stage before the inspector arrives. Passing cleanly keeps the build moving.
ADU Design
ADU Design is the work of shaping the unit around how it will be used, the lot it sits on, and the budget you’ve set. It matters most when you want the finished space to feel considered rather than like a box in the yard. Casita Builders Whitney approaches design with an ADU-only eye: daylight, shading, ceiling height and the flow between rooms. Design and permitting typically run $6,000 – $25,000 in Whitney, and the written estimate sets the final price. For design-conscious homeowners, prefab lines like Cover and Dvele bring modern forms and energy-efficient systems to the table, while a custom design lets us respond precisely to your lot.
Designing for Desert Sun
How the unit sits relative to the summer sun affects comfort and energy use more than any single product choice. We plan overhangs, window placement and shade to keep the interior livable. It’s design work specific to this climate.
Finishes and Materials
Finish selections set the character of the space and a good share of the budget. We help you match materials to your goals and to how the unit will be used. Fewer, better choices usually beat a long list.
Backyard ADU
A Backyard ADU is exactly what it sounds like: a secondary dwelling placed in the rear of your property, using space that’s often underused. It’s the natural fit when your yard is generous, which is common on the wider Whitney lots, and you want the extra square footage without changing the main house. Casita Builders Whitney takes these from site assessment through final inspection, and we confirm the placement rules with the city or county before plans are final. Typical estimated cost in Whitney is $180,000 – $350,000, with the written estimate setting the final number. Site prep and utilities, including trenching and connections, typically add $15,000 – $50,000 depending on distance and conditions. See our Casita Builders Whitney page for how we approach the whole property.
Grading, Drainage and Access
Backyards often slope, and stormwater has to go somewhere. We plan grading and drainage before the foundation goes in. Build access matters too: equipment has to reach the site without tearing up the yard.
Utility Runs From the House
Power, water and sewer have to travel from the main house to the unit, and the distance drives cost. We map the runs early so the estimate reflects reality. That’s where a lot of surprise budgets come from.
Brands We Service
We have authorized installer experience with Abodu, one of the most recognized names in premium prefab ADUs, and we know how its modules set, join and finish on a Southern Nevada lot. We also work with Cover, whose units lean toward modern design and smart-home integration, and we’re familiar with how its systems are wired and finished. Dvele rounds out the lineup, and its focus on energy efficiency and contemporary form fits the way Whitney homeowners think about comfort in the heat.
Each of these brands comes pre-engineered in ways that support permit review and consistent build quality, and we plan the site work and utility connections around what each system needs. Whether you start with Abodu, Cover or Dvele in mind, or you have another approach entirely, we can help you compare the paths. Prefab or custom, we know both.
Signs You Need a Pro Right Now
- Your plans keep getting bounced by the permit office. Comments on a plan set pile up when the drawings miss what the jurisdiction wants. A specialist reading of the requirements usually unblocks the review.
- You’ve got a quote with a number but no line items. A single lump figure hides what’s included and what isn’t. You want a written, line-item estimate before you commit.
- You can’t tell where the utility connections will run. Trenching and connection distance drive real cost, and guessing leads to overruns. We map the runs before quoting.
- The lot looks flat but water pools after rain. Grading and drainage have to be planned before a foundation goes in. Ignoring it means problems under the slab later.
- You’re comparing a garage conversion to a new build and can’t decide. Both are valid paths, and the right one depends on your yard, budget and timeline. We lay the options side by side.
Our Process, Step by Step
- 1
Property walk and goals. We visit your Whitney property, look at the lot, the main house and how you want to use the unit. You tell us your budget and timeline, and we tell you which paths are realistic.
- 2
Path selection. We compare a new detached build, a backyard unit, a JADU, a garage conversion and a prefab line like Cover or Dvele against your goals. Prefab or custom – we know both, so no single product gets pushed.
- 3
Design and permitting. We prepare the plans, confirm the code requirements with the city or county, and manage submittal and revisions. This stage typically runs $6,000 – $25,000, and the written estimate sets the final figure.
- 4
Line-item estimate and build. You get a fixed scope with each item priced, and the written estimate sets the final price. Then site work, foundation, framing, systems and finishes move forward with inspections at each stage.
- 5
Final inspection and handoff. We walk the finished unit with you, close the punch list and confirm every inspection is signed off. You get a unit that’s permitted, inspected and ready to use.
How Much Does ADU Builders Cost in Whitney?
A new detached ADU in Whitney typically runs $180,000 – $350,000 depending on size and finishes. A garage conversion ADU typically runs $80,000 – $180,000, a JADU or interior conversion $40,000 – $90,000, and a home addition $45,000 – $130,000. Design and permitting is its own line at $6,000 – $25,000, and site prep and utilities typically add $15,000 – $50,000. These are typical estimated ranges for the Whitney market, and the written estimate sets the final price.
What affects the price most: the path you choose (detached costs the most, interior conversions the least), the size and finish level, how far utilities have to run from the main house, and how much site work the lot needs. Whitney lots can carry a wider footprint than tighter parcels, which sometimes means a bigger unit than you first pictured.
You avoid overpaying by getting a written, line-item quote that separates design, site work, utilities and construction. Ask exactly what’s included in each line, and whether the number is fixed. Our free estimate lays out each item so you can compare it against another bid without guessing.
Our Service Area Near Whitney
We work with homeowners across Whitney and the surrounding east valley, including ADU builders serving Sunrise Manor, plus ADU builders covering Paradise and Winchester. We also reach Henderson, Enterprise and Spring Valley, with practical response across the area. Wherever you are near Whitney, we confirm the local rules for your address before plans are final. Call (844) 405-3014 to schedule a free estimate on your property.
Serving Whitney, NV – Our Local Coverage Area
We serve Whitney and nearby communities. Use the map below to see the area we cover. If you’re nearby, we can almost certainly help.
Frequently Asked Questions About ADU Builders in Whitney
An ADU builder is a specialist who plans, permits and builds accessory dwelling units, the secondary homes that share a lot with a main house. Casita Builders Whitney works only on ADUs, which means our team handles new detached builds, backyard units, JADUs, garage conversions and room additions as a core trade rather than a side project. That focus means fewer handoff errors between the designer, the permit office and the build. ADU builders like us are there for the whole path, start to finish.
The schedule depends on the path, the design and the permit review, and we set the timeline in your written estimate. Prefab systems from names like Abodu come pre-engineered, which can simplify parts of the process, while a custom build gives more design control. We give you a realistic schedule up front rather than a guess. Call (844) 405-3014 to talk through your project and get a specific estimate.
Typical estimated ranges in Whitney are $180,000 – $350,000 for a new detached ADU, $80,000 – $180,000 for a garage conversion, and $40,000 – $90,000 for a JADU or interior conversion. Design and permitting typically runs $6,000 – $25,000, and site prep and utilities $15,000 – $50,000. Every project is quoted on its own line items, and the written estimate sets the final price. Call (844) 405-3014 for a free estimate on your lot.
Yes. We have authorized installer experience with Abodu, Cover and Dvele, three of the most recognized names in premium prefab ADUs. We’re familiar with how each system sets, joins and finishes, and how its documentation supports the permit process. If you’re weighing a prefab line against a custom build, we can compare both on the same quote. Call (844) 405-3014 to start the conversation.
We answer 24/7, with fast dispatch from 7am to 7pm, Sunday through Friday. Saturday is our closed day, so a call on Saturday is booked into the next opening. For planned ADU work, the first step is a property walk and estimate rather than a same-day repair visit. Call (844) 405-3014 to get on the schedule.
We stand behind the construction with a workmanship warranty, and the specifics are set out in your written contract. Prefab systems from brands like Cover and Dvele also carry their own manufacturer coverage, which sits alongside our workmanship terms. We spell out what’s covered so there’s no confusion later. Call (844) 405-3014 to review the details for your project.
Start by knowing how you want to use the unit and what budget you’re working with. Have a rough idea of where on the lot you’d like it, and gather any survey or property documents you already have. We handle the design, permits and inspections, and we confirm the code rules with the city or county before plans are final. Call (844) 405-3014 to schedule your free estimate.
Schedule Your ADU Builders Service in Whitney Today
Prefab or custom, your ADU starts with one conversation about your lot, your goals and your budget. Casita Builders Whitney brings ADU-only focus, fixed scope and a written, line-item estimate to every project. Call (844) 405-3014 to schedule a free, no-obligation estimate. We answer 24/7, with fast dispatch from 7am to 7pm, Sunday through Friday.
Written by the team at Casita Builders Whitney.